
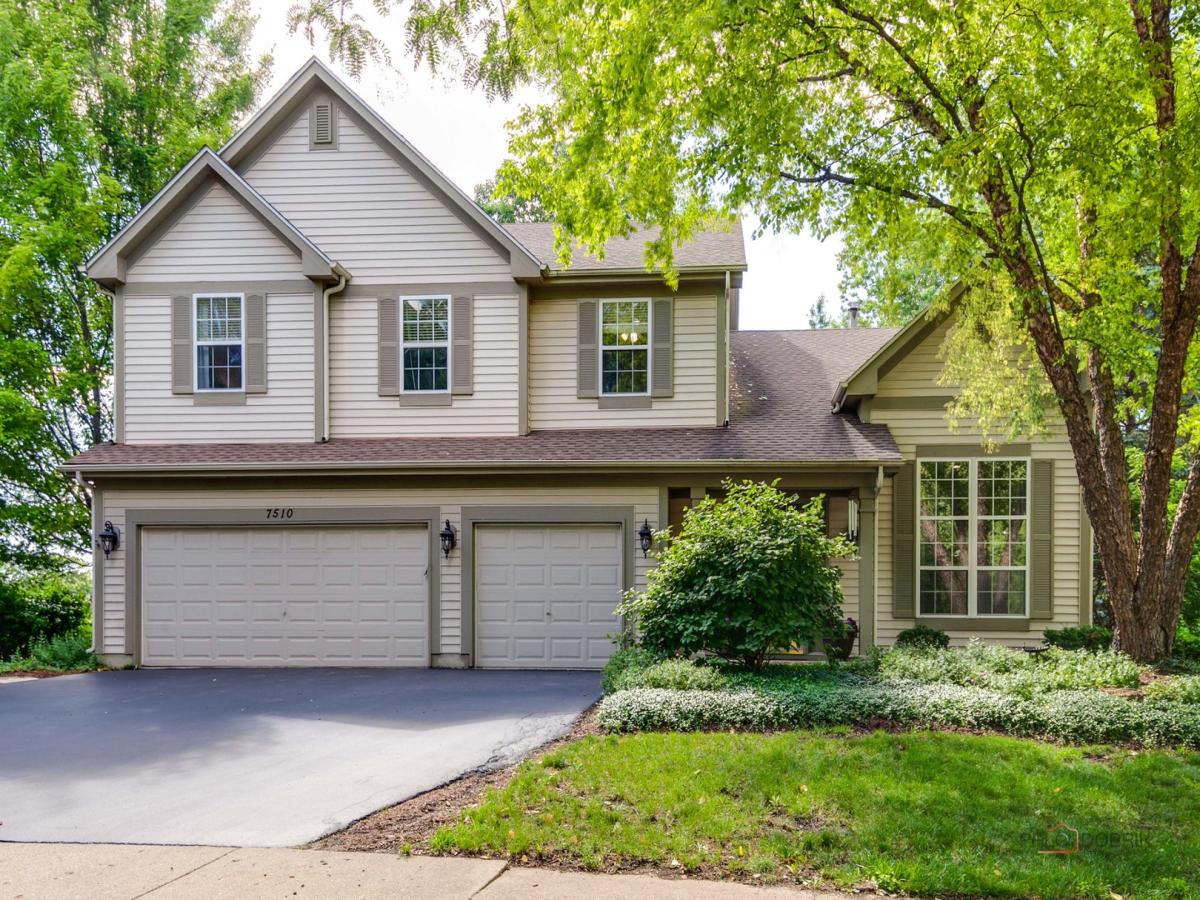
Welcome to the beautiful Timber woods community! This stunning modern-style home offers 5 bedrooms, 3 full baths, and an amazing professionally landscaped backyard designed for both comfort and entertaining. A soaring ceiling welcomes you into the bright foyer and spacious living room featuring a cozy fireplace. The formal dining room flows seamlessly into the large updated kitchen with stainless steel appliances, granite countertops, oversized island with breakfast bar, double oven, and range hood – perfect for everyday living and hosting gatherings. The sunny eating area opens directly to the expansive deck, creating easy indoor-outdoor entertaining space. Adjacent to the kitchen, the inviting family room with a second fireplace provides a warm and comfortable setting for relaxing. The first-floor bedroom and full bath offer ideal privacy and convenience for guests, in-laws, or a home office. A first-floor laundry room adds additional functionality. Upstairs, the spacious primary suite features two walk-in closets, including an oversized closet with a sitting area. The ensuite bath includes dual sinks and plenty of space for daily convenience. Four additional generously sized bedrooms and a hallway bath complete the second floor. The finished lookout basement brings in abundant natural light and creates an excellent separate entertainment and recreation area. Ideally located within walking distance to the bus station and just minutes from shopping, restaurants, entertainment, and beautiful Gurnee area attractions including Druce Lake. This exceptional home combines space, style, convenience, and location – an amazing opportunity for your next home in Gurnee!
Property Details
Price:
$699,900
MLS #:
MRD12730898
Status:
Active
Beds:
5
Baths:
3
Type:
Single Family
Subdivision:
Timberwoods
Neighborhood:
gurnee
Listed Date:
Aug 11, 2026
Finished Sq Ft:
3,555
Year Built:
1999
See this Listing
Schools
School District:
121
Elementary School:
Woodland Elementary School
Middle School:
Woodland Middle School
High School:
Warren Township High School
Interior
Appliances
Double Oven, Microwave, Dishwasher, Refrigerator, Washer, Dryer, Disposal, Stainless Steel Appliance(s), Range Hood, Humidifier
Bathrooms
3 Full Bathrooms
Cooling
Central Air, Zoned
Fireplaces Total
2
Flooring
Hardwood
Heating
Natural Gas, Forced Air, Sep Heating Systems – 2+, Indv Controls, Zoned
Interior Features
1st Floor Bedroom, 1st Floor Full Bath, Built-in Features, Walk-In Closet(s), High Ceilings
Laundry Features
Main Level, None
Exterior
Community Features
Park, Curbs, Sidewalks, Street Lights, Street Paved
Construction Materials
Aluminum Siding
Garage Spaces
3
Lot Features
Landscaped
Parking Features
Asphalt, Garage Door Opener, Yes, Garage Owned, Attached, Garage
Parking Spots
3
Parking Total
3
Patio And Porch Features
Deck
Roof
Asphalt
Window Features
Screens
Financial
HOA Fee
$270
HOA Fee Frequency
Annually
HOA Includes
Other
Tax Year
2025
Taxes
$15,976
Map
Community
- Address7510 Clarewood Lane Gurnee IL
- SubdivisionTimberwoods
- CityGurnee
- CountyLake
- Zip Code60031
Market Summary
Current real estate data for Single Family in Gurnee as of Oct 05, 2026
76
Single Family Listed
37
Avg DOM
202
Avg $ / SqFt
$424,132
Avg List Price
Property Summary
- Located in the Timberwoods subdivision, 7510 Clarewood Lane Gurnee IL is a Single Family for sale in Gurnee, IL, 60031. It is listed for $699,900 and features 5 beds, 3 baths, and has approximately 3,555 square feet of living space, and was originally constructed in 1999. The current price per square foot is $197. The average price per square foot for Single Family listings in Gurnee is $202. The average listing price for Single Family in Gurnee is $424,132.
Similar Listings Nearby


Copyright 2026. All rights reserved.
7510 Clarewood Lane
Gurnee, IL