
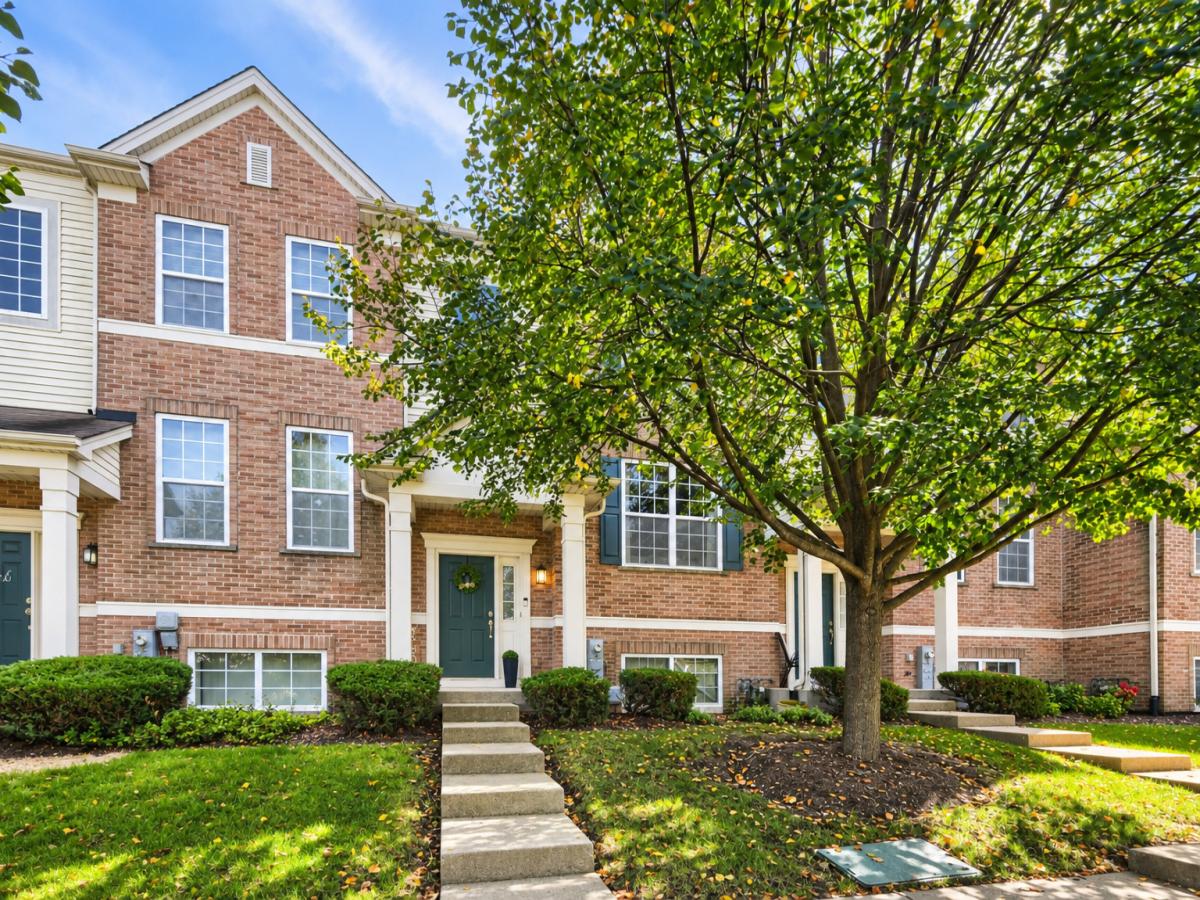
Fabulous location, commuter-friendly, and packed with modern amenities! This move-in-ready 3-level townhome in the highly sought-after Church Street Station community offers the ultimate blend of comfort and convenience. The 2 bed 2-1/2 bath home boasts 2 spacious bedrooms that both feature generous sized walk-in closets. The primary ensuite with vaulted ceiling has a spa-like bath with an enlarged soaker tub and roman faucet, separate shower and oversized double vanity for all your wellness needs. The open-concept main level, designed for modern living with its space, functionality and an abundance of natural light. Welcome home to an entertainer’s living space, highlighting fireplace, dining area, eat-in kitchen, breakfast bar, pantry, plenty of cabinetry with its very own oversized balcony, perfect for entertaining. For added convenience, a 2nd Floor Laundry Unit and a Family Room on the Lower-Level provides endless options -ideal for a 3rd Bedroom, office, gym, rec or media room- and leads into an attached 2 car garage. Unbeatable location directly across from the Metra commuter train station, steps from Starbucks, and just down the street from the local pool and recreation center. Easy access to Lake Street, Irving Park Road, and the Elgin-O’Hare Expressway. Don’t miss this turnkey gem! Situated on a supreme lot with premium pond and waterfall views, truly makes this sought-after. Add to that a slew of updates: newer Samsung appliances, dishwasher, washer dryer (2024), updated flooring in living area, basement and stairs (2022), whole house painted (2022-24), new brick and wood on front exterior (2023), new light fixtures (2022), foyer wood panel accent wall (2024), 2nd bedroom wall closet installed (2025), primary suite toilet (2022), you truly don’t want to miss this one!
Property Details
Price:
$329,900
MLS #:
MRD12775739
Status:
Active
Beds:
2
Baths:
3
Type:
Single Family
Neighborhood:
hanoverpark
Listed Date:
Oct 2, 2026
Finished Sq Ft:
1,664
Year Built:
2007
See this Listing
Schools
School District:
46
Elementary School:
Ontarioville Elementary School
Middle School:
Tefft Middle School
High School:
Bartlett High School
Interior
Appliances
Range, Dishwasher, Refrigerator, Washer, Dryer
Bathrooms
2 Full Bathrooms, 1 Half Bathroom
Cooling
Central Air
Fireplaces Total
1
Heating
Natural Gas, Forced Air
Interior Features
Cathedral Ceiling(s), Walk-In Closet(s)
Laundry Features
Upper Level, In Unit, Laundry Closet
Exterior
Construction Materials
Vinyl Siding, Brick
Garage Spaces
2
Parking Features
Yes, Garage Owned, Attached, Garage
Parking Spots
2
Parking Total
2
Financial
HOA Fee
$344
HOA Fee Frequency
Monthly
HOA Includes
Exterior Maintenance, Lawn Care, Snow Removal
Tax Year
2025
Taxes
$7,440
Map
Community
- Address1734 Dogwood Lane Hanover Park IL
- CityHanover Park
- CountyCook
- Zip Code60133
Market Summary
Current real estate data for Single Family in Hanover Park as of Oct 07, 2026
69
Single Family Listed
45
Avg DOM
235
Avg $ / SqFt
$349,575
Avg List Price
Property Summary
- 1734 Dogwood Lane Hanover Park IL is a Single Family for sale in Hanover Park, IL, 60133. It is listed for $329,900 and features 2 beds, 3 baths, and has approximately 1,664 square feet of living space, and was originally constructed in 2007. The current price per square foot is $198. The average price per square foot for Single Family listings in Hanover Park is $235. The average listing price for Single Family in Hanover Park is $349,575.
Similar Listings Nearby


Copyright 2026. All rights reserved.
1734 Dogwood Lane
Hanover Park, IL