
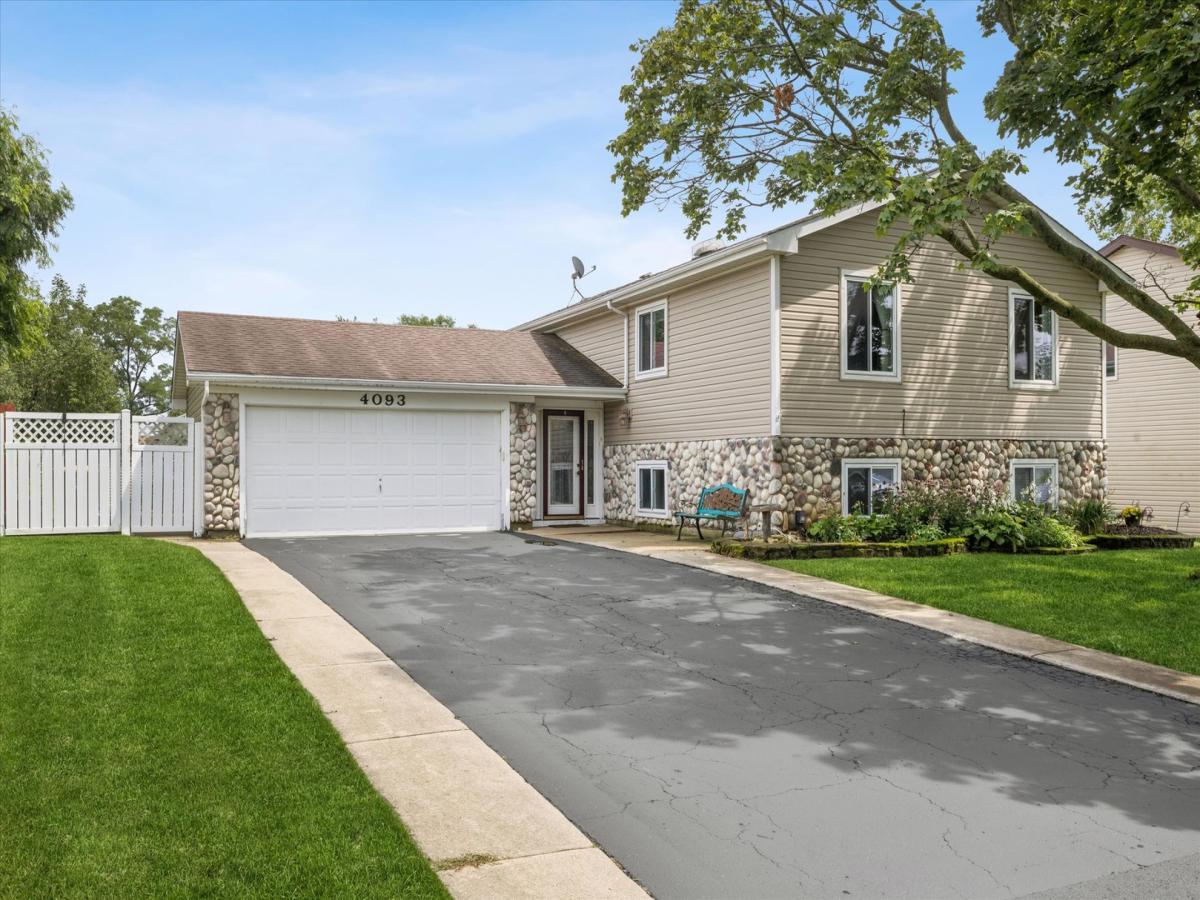
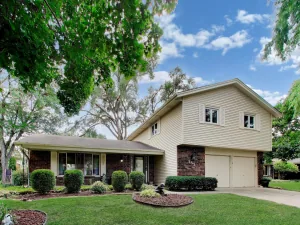
Updated Hanover Park home in Bartlett High School boundaries boasts tons of living space plus 4 bedrooms and 3 full bathrooms! Remodeled kitchen w/newer cabinets, white appliances & tile backsplash is open to dining area & living room. Primary suite w/private bathroom. Good sized secondary bedrooms w/ceiling fans share hall bathroom. Lower level has huge family room w/tons of natural light & wood burning stove w/brick hearth & surround. Large 4th bedroom & 3rd full bathroom. Utility/laundry room w/plenty of storage. Inviting foyer w/access to 2 car garage. Fully fenced yard w/big concrete patio. Newer windows, roof, siding & stone exterior. Hardwood floors throughout main level. School District 46 boundaries w/Bartlett High School. Great location, convenient to everything including dining, shopping, Metra station, entertainment & highways. Quick close available!
Property Details
Price:
$395,000
MLS #:
MRD12723408
Status:
Active Under Contract
Beds:
4
Baths:
3
Type:
Single Family
Subdivision:
Woodlake Trails
Neighborhood:
hanoverpark
Listed Date:
Aug 13, 2026
Finished Sq Ft:
2,396
Year Built:
1977
See this Listing
Schools
School District:
46
Elementary School:
Prairieview Elementary School
Middle School:
Hawk Hollow Middle School
High School:
Bartlett High School
Interior
Appliances
Range, Microwave, Dishwasher, Refrigerator, Washer, Dryer, Disposal
Bathrooms
3 Full Bathrooms
Cooling
Central Air
Fireplaces Total
1
Flooring
Hardwood, Laminate
Heating
Natural Gas, Forced Air
Laundry Features
Gas Dryer Hookup, In Unit
Levels
Bi-Level
Exterior
Architectural Style
Bi-Level
Community Features
Park, Curbs, Sidewalks, Street Lights, Street Paved
Construction Materials
Vinyl Siding, Stone
Fencing
Fenced
Garage Spaces
2
Other Structures
None
Parking Features
Asphalt, Garage Door Opener, Yes, Garage Owned, Attached, Garage
Parking Spots
2
Parking Total
2
Patio And Porch Features
Patio
Roof
Asphalt
Window Features
Double Pane Windows
Financial
HOA Fee Frequency
Not Applicable
HOA Includes
None
Tax Year
2025
Taxes
$8,864
Map
Community
- Address4093 Bayside Drive Hanover Park IL
- SubdivisionWoodlake Trails
- CityHanover Park
- CountyDuPage
- Zip Code60133
Market Summary
Current real estate data for Single Family in Hanover Park as of Oct 10, 2026
71
Single Family Listed
47
Avg DOM
236
Avg $ / SqFt
$350,429
Avg List Price
Property Summary
- Located in the Woodlake Trails subdivision, 4093 Bayside Drive Hanover Park IL is a Single Family for sale in Hanover Park, IL, 60133. It is listed for $395,000 and features 4 beds, 3 baths, and has approximately 2,396 square feet of living space, and was originally constructed in 1977. The current price per square foot is $165. The average price per square foot for Single Family listings in Hanover Park is $236. The average listing price for Single Family in Hanover Park is $350,429.
Similar Listings Nearby


Copyright 2026. All rights reserved.
4093 Bayside Drive
Hanover Park, IL