
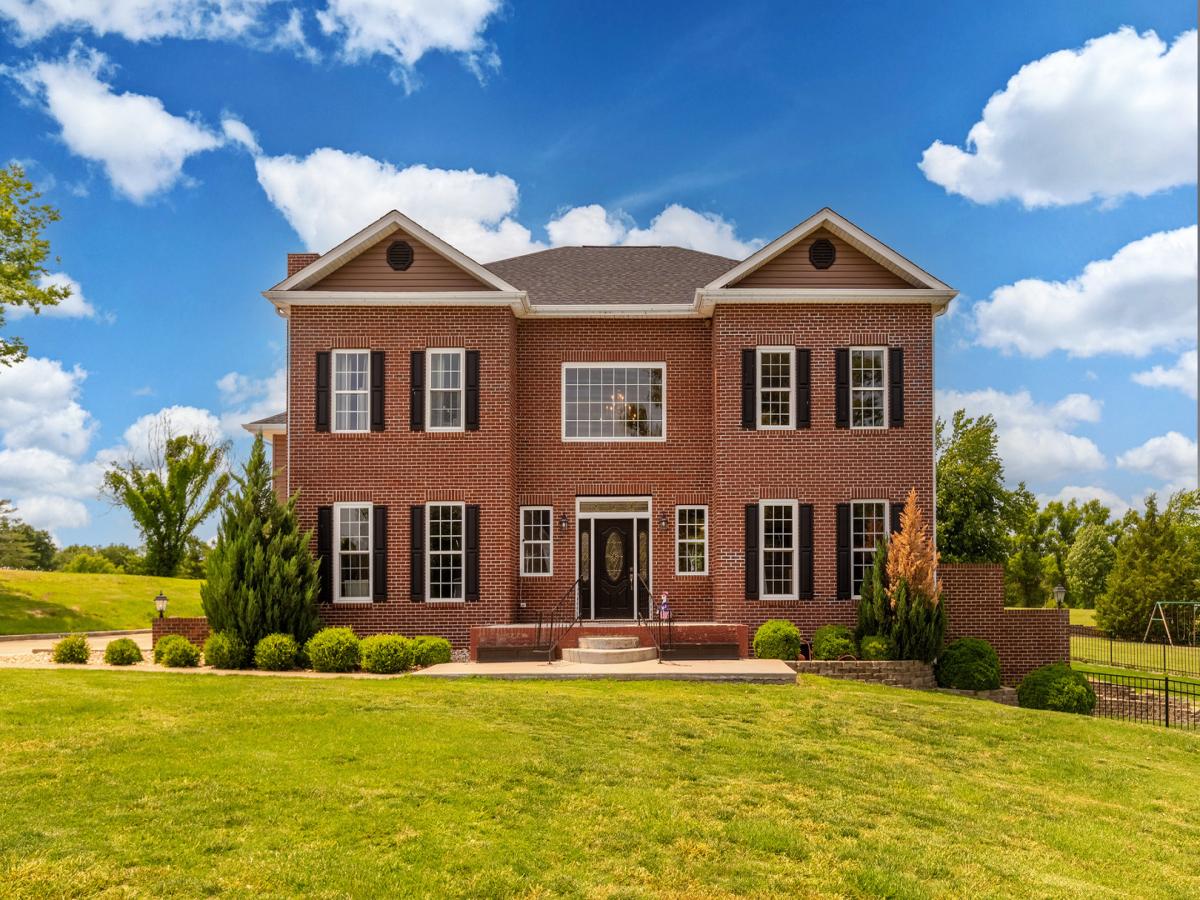
Experience luxury living on the beautiful Shawnee Hills Country Club golf course in this stunning 5-bedroom, 4.5-bath home offering 3,263 sq. ft. upper-level living space and an addition 1,125 in the finished basement. From the moment you enter the grand open foyer with its elegant staircase, you’ll appreciate the layout and style throughout. The main level features a partially open floor plan connecting the newly renovated kitchen and living room, creating the perfect setting for entertaining and everyday living. The kitchen has new stainless-steel appliances, updated finishes, and ample workspace. A private office and additional sitting area provide flexible spaces for work or relaxation. Upstairs, you’ll find 4 generously sized bedrooms, including an impressive owner’s suite designed for comfort and retreat. The luxurious master bath features a walk-in tile shower, soaking Jacuzzi tub, dual vanities, and a spacious walk-in closet. Two bedrooms share a Jack-and-Jill bath, while the 4th bedroom also has its own private bath. The walk-out basement adds even more living space with a large family room, 5th bedroom, and full bath. Step outside to enjoy breathtaking golf course views from the upper and lower decks or relax on the concrete patio below. A fenced area offers a safe and secure space for pets to roam. Combining elegance, functionality, and scenic surroundings, this home offers the perfect blend of comfort and country club living. Updates done in 2025 are new roof and new siding. The kitchen and appliances were completed this year.
Property Details
Price:
$450,000
MLS #:
MRD12649276
Status:
Active
Beds:
5
Baths:
5
Type:
Single Family
Subdivision:
Shawnee Hills
Neighborhood:
harrisburg
Listed Date:
May 27, 2026
Finished Sq Ft:
3,263
Year Built:
2010
See this Listing
Schools
School District:
3
Elementary School:
Harrisburg Elementary Schools
Middle School:
Harrisburg Middle School
High School:
Harrisburg High School
Interior
Bathrooms
4 Full Bathrooms, 1 Half Bathroom
Below Grade Finished Area
1125
Cooling
Central Air
Fireplaces Total
1
Flooring
Hardwood
Heating
Natural Gas, Forced Air
Interior Features
1st Floor Bedroom, Walk-In Closet(s)
Laundry Features
Main Level, Laundry Chute
Exterior
Architectural Style
Traditional
Community Features
Other
Construction Materials
Vinyl Siding, Brick
Exterior Features
Balcony
Garage Spaces
2
Lot Features
On Golf Course
Other Structures
None
Parking Features
Asphalt, Garage Door Opener, Heated Garage, Yes, Garage Owned, Attached, Driveway, Owned, Garage
Parking Spots
12
Parking Total
12
Roof
Asphalt
Window Features
Double Pane Windows
Financial
HOA Fee Frequency
Not Applicable
HOA Includes
None
Tax Year
2025
Taxes
$9,310
Map
Community
- Address205 Fairway Drive Harrisburg IL
- SubdivisionShawnee Hills
- CityHarrisburg
- CountySaline
- Zip Code62946
Market Summary
Current real estate data for Single Family in Harrisburg as of Oct 14, 2026
36
Single Family Listed
75
Avg DOM
98
Avg $ / SqFt
$169,618
Avg List Price
Property Summary
- Located in the Shawnee Hills subdivision, 205 Fairway Drive Harrisburg IL is a Single Family for sale in Harrisburg, IL, 62946. It is listed for $450,000 and features 5 beds, 5 baths, and has approximately 3,263 square feet of living space, and was originally constructed in 2010. The current price per square foot is $138. The average price per square foot for Single Family listings in Harrisburg is $98. The average listing price for Single Family in Harrisburg is $169,618.
Similar Listings Nearby


Copyright 2026. All rights reserved.
205 Fairway Drive
Harrisburg, IL