
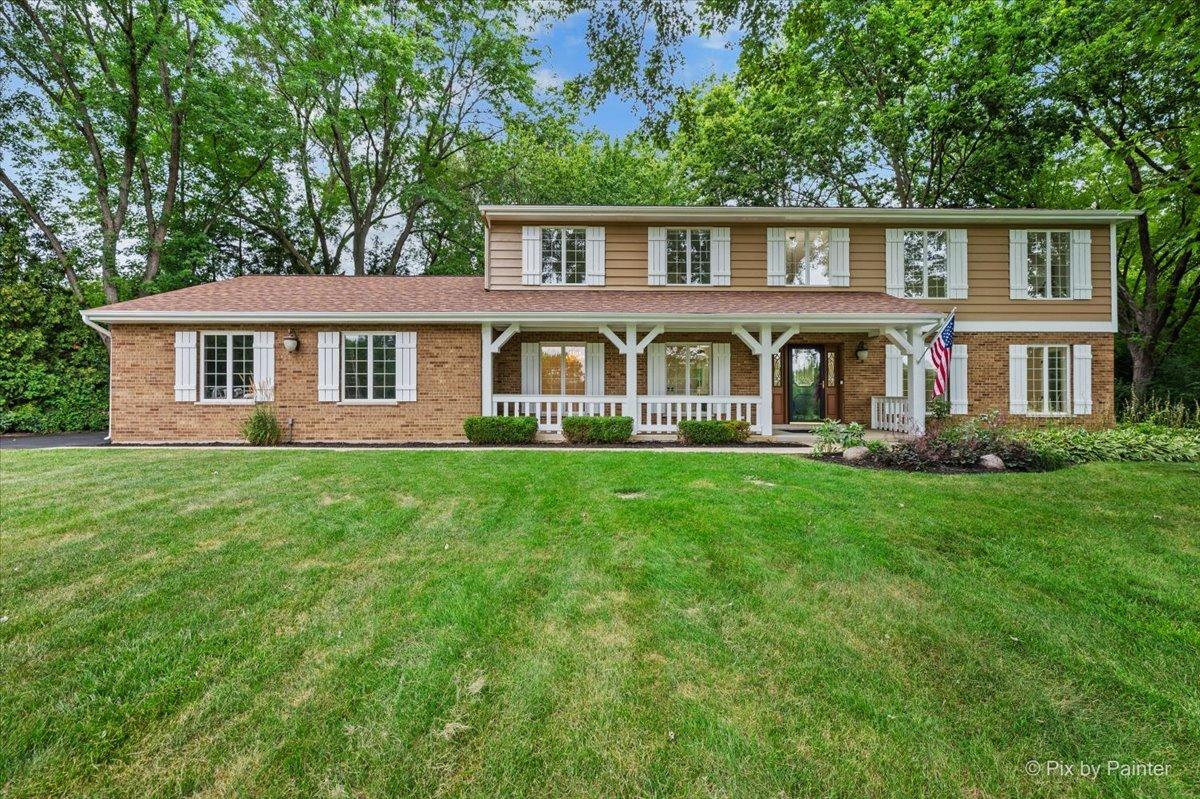
Discover luxury living in this beautifully appointed home, ideally situated directly across from picturesque Lake Dartmoor. Set on a professionally landscaped one-acre lot with mature trees, this stunning property offers exceptional privacy, beautiful curb appeal and thoughtfully designed outdoor living spaces. Offering 3 oversized bedrooms, 3 full bathrooms, and 2 half bathrooms, this home has been remodeled throughout. Luxurious kitchen with high-end appliances, wood cabinets, and quartz countertops with matching quartz backsplash. Open concept family room with wood fireplace overlooking the lake. Spacious laundry room with cabinet storage and sink conveniently located on the main floor. The generous primary suite is a true retreat, featuring heated bathroom floors, a spa-inspired heated air jet tub and spacious walk-in closet with organizers. Full finished basement with full bathroom provides versatile living space along with abundant storage and a dry bar with a beverage cooler is designed for both entertaining and everyday comfort. The stunning all-season sunroom features a gas forced air fireplace and air conditioning. The beautifully landscaped backyard features a tranquil koi pond with a cascading waterfall and accent lighting, a large brick patio, and a fire pit-creating the perfect setting for relaxing or entertaining in every season. Large front porch overlooking the lake. Oversized driveway and a 28X25 garage with storage, organizers and pull-down ladder leading to large attic storage.
Property Details
Price:
$849,900
MLS #:
MRD12751601
Status:
Active Under Contract
Beds:
3
Baths:
5
Type:
Single Family
Neighborhood:
hawthornwoodslakezurichkildeerlonggrove
Listed Date:
Sep 4, 2026
Finished Sq Ft:
2,968
Year Built:
1981
See this Listing
Schools
School District:
95
Interior
Appliances
Range, Microwave, Dishwasher, Refrigerator, Washer, Dryer, Disposal
Bathrooms
3 Full Bathrooms, 2 Half Bathrooms
Below Grade Finished Area
1484
Cooling
Central Air
Fireplaces Total
2
Flooring
Carpet
Heating
Natural Gas, Forced Air
Interior Features
Vaulted Ceiling(s), Dry Bar, Built-in Features, Walk-In Closet(s), Granite Counters
Laundry Features
Main Level, Gas Dryer Hookup, Electric Dryer Hookup
Exterior
Architectural Style
Other
Community Features
Curbs, Street Lights, Street Paved
Construction Materials
Brick
Exterior Features
Fire Pit
Garage Spaces
2
Lot Features
Landscaped
Parking Features
Asphalt, Garage Door Opener, Yes, Garage Owned, Attached, Garage
Parking Spots
2
Parking Total
2
Patio And Porch Features
Screened, Patio
Roof
Asphalt
View
Water
Waterfront Features
Pond
Window Features
Screens, Drapes
Financial
HOA Fee
$140
HOA Fee Frequency
Annually
HOA Includes
Other
Tax Year
2025
Taxes
$13,716
Map
Community
- Address1 Carlisle Road Hawthorn Woods IL
- CityHawthorn Woods
- CountyLake
- Zip Code60047
Market Summary
Current real estate data for Single Family in Hawthorn Woods as of Oct 05, 2026
46
Single Family Listed
73
Avg DOM
250
Avg $ / SqFt
$845,158
Avg List Price
Property Summary
- 1 Carlisle Road Hawthorn Woods IL is a Single Family for sale in Hawthorn Woods, IL, 60047. It is listed for $849,900 and features 3 beds, 5 baths, and has approximately 2,968 square feet of living space, and was originally constructed in 1981. The current price per square foot is $286. The average price per square foot for Single Family listings in Hawthorn Woods is $250. The average listing price for Single Family in Hawthorn Woods is $845,158.
Similar Listings Nearby


Copyright 2026. All rights reserved.
1 Carlisle Road
Hawthorn Woods, IL