
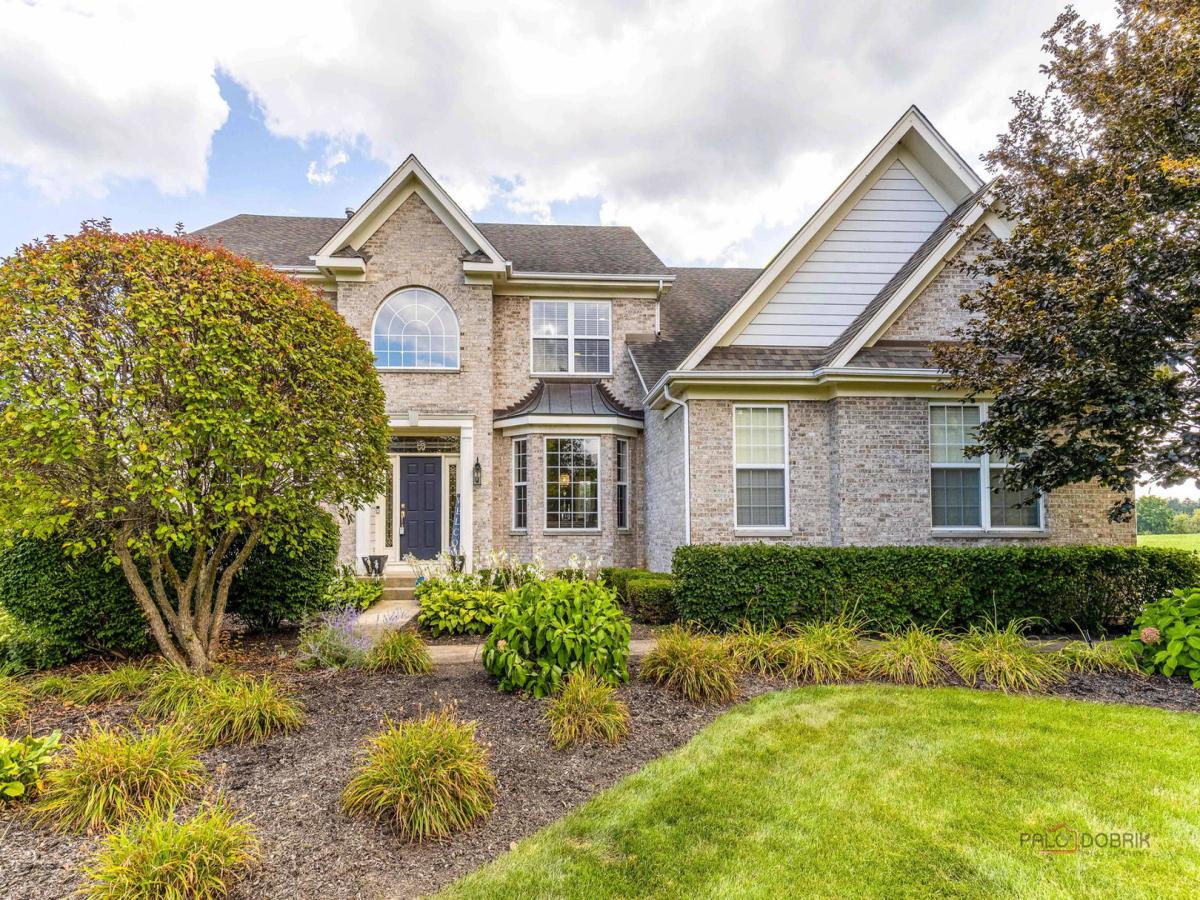
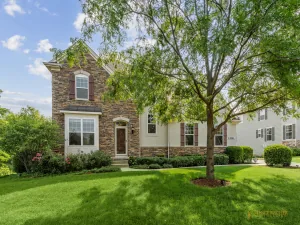
Light, bright, and beautifully open, this stunning 4-bedroom, 3.5-bath home with a dedicated office welcomes family and friends with exceptional space, style, and comfort. The dramatic two-story foyer features a grand staircase and hardwood floors and opens to the formal living and dining rooms-perfect for entertaining and creating unforgettable memories for holidays and special occasions. The spacious cook’s kitchen offers a large center island, abundant cabinetry, generous counter space, and top-quality appliances, with sliding doors leading to a brick patio and breathtaking views of the incredible private backyard. Convenient main-floor laundry connects to a back staircase for added ease. The luxurious primary suite offers impressive living space, a tray ceiling, spa-inspired bath, and an oversized walk-in closet. A private princess suite includes its own full bath, while two additional spacious bedrooms share a hall bath. The dedicated office provides the perfect space for working from home or study. The full basement offers excellent storage and rough-in plumbing for future finishing. A large 3+ car garage provides plenty of room for vehicles, equipment, and storage. Ideally located in Hawthorn Woods and served by award-winning Stevenson High School. This exceptional home combines spacious living, thoughtful design, a spectacular private setting, and outstanding everyday functionality!
Property Details
Price:
$899,500
MLS #:
MRD12743672
Status:
Active
Beds:
4
Baths:
4
Type:
Single Family
Subdivision:
Hawthorn Grove
Neighborhood:
hawthornwoodslakezurichkildeerlonggrove
Listed Date:
Aug 28, 2026
Finished Sq Ft:
3,390
Year Built:
2004
See this Listing
Schools
School District:
125
High School:
Adlai E Stevenson High School
Interior
Appliances
Range, Microwave, Dishwasher, Refrigerator, Disposal
Bathrooms
3 Full Bathrooms, 1 Half Bathroom
Cooling
Central Air
Fireplaces Total
1
Flooring
Hardwood
Heating
Natural Gas, Forced Air
Interior Features
Vaulted Ceiling(s), 1st Floor Bedroom, Walk-In Closet(s), High Ceilings, Open Floorplan
Laundry Features
Main Level, Electric Dryer Hookup, In Unit, Sink
Exterior
Architectural Style
Colonial
Community Features
Park, Pool, Gated
Construction Materials
Brick, Cement Siding
Garage Spaces
3.5
Lot Features
Landscaped, Views
Parking Features
Asphalt, Garage Door Opener, Yes, Garage Owned, Attached, Garage
Parking Spots
35
Parking Total
3.5
Patio And Porch Features
Patio
Roof
Asphalt
Financial
HOA Fee
$75
HOA Fee Frequency
Monthly
HOA Includes
None
Tax Year
2025
Taxes
$17,970
Map
Community
- Address5 Kensington Court Hawthorn Woods IL
- SubdivisionHawthorn Grove
- CityHawthorn Woods
- CountyLake
- Zip Code60047
Market Summary
Current real estate data for Single Family in Hawthorn Woods as of Oct 06, 2026
48
Single Family Listed
68
Avg DOM
252
Avg $ / SqFt
$843,886
Avg List Price
Property Summary
- Located in the Hawthorn Grove subdivision, 5 Kensington Court Hawthorn Woods IL is a Single Family for sale in Hawthorn Woods, IL, 60047. It is listed for $899,500 and features 4 beds, 4 baths, and has approximately 3,390 square feet of living space, and was originally constructed in 2004. The current price per square foot is $265. The average price per square foot for Single Family listings in Hawthorn Woods is $252. The average listing price for Single Family in Hawthorn Woods is $843,886.
Similar Listings Nearby


Copyright 2026. All rights reserved.
5 Kensington Court
Hawthorn Woods, IL