
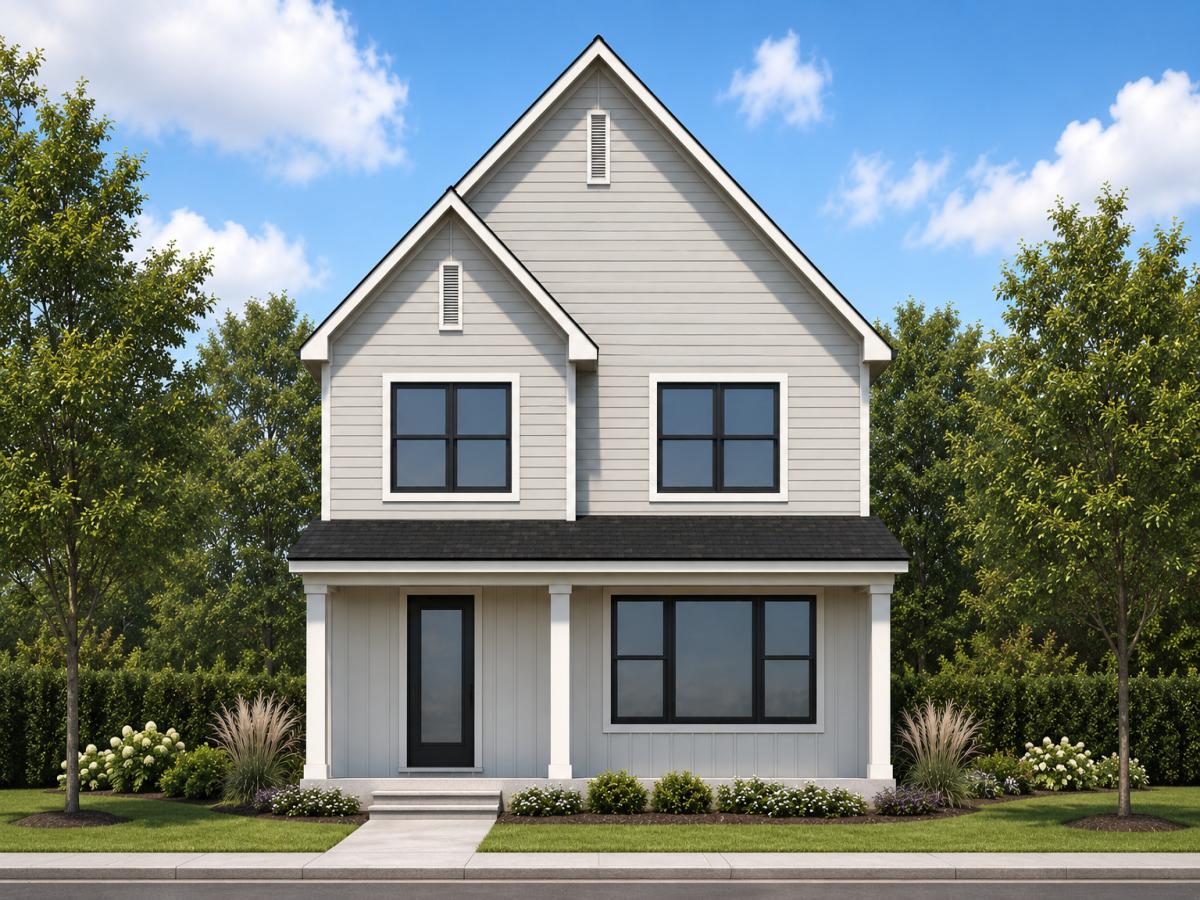
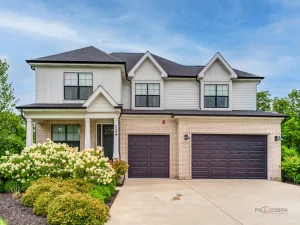
Welcome to this new breathtaking construction in the prestigious Hawthorn Place community. Designed with modern elegance and everyday comfort in mind, this 4-bedroom, 4-bathroom home spans over 2,700 square feet, offering an inviting and sophisticated living experience. Step inside to custom Red Oak hardwood floors, soaring ceilings, and abundant natural light in the open-concept layout. The gourmet kitchen boasts granite countertops, high-end appliances, and sleek cabinetry, perfect for any occasion. The expansive living room offers a warm space to entertain or relax, while the versatile loft is ideal for a home office, playroom, or private retreat. Full finished basement provides additional livings space perfect for entertaining. Beyond the home itself, Hawthorn Woods offers a serene suburban atmosphere with easy access to major highways, upscale shopping, and dining. The neighborhood features two beautiful parks for outdoor recreation, and an upcoming daycare and Starbucks, making it even more convenient for families. Located in the Adlai E. Stevenson High (a top 5 Illinois school) School District, this home combines luxury and practicality in an unbeatable location.
Property Details
Price:
$774,900
MLS #:
MRD12714820
Status:
Active
Beds:
4
Baths:
4
Type:
Single Family
Subdivision:
Hawthorn Place
Neighborhood:
hawthornwoodslakezurichkildeerlonggrove
Listed Date:
Jul 28, 2026
Finished Sq Ft:
2,754
Year Built:
2026
See this Listing
Schools
School District:
125
Elementary School:
Prairie Elementary School
Middle School:
Twin Groves Middle School
High School:
Adlai E Stevenson High School
Interior
Appliances
Microwave, Dishwasher, Refrigerator, Washer, Dryer, Disposal, Stainless Steel Appliance(s), Cooktop, Oven, Range Hood, Humidifier
Bathrooms
4 Full Bathrooms
Below Grade Finished Area
710
Cooling
Central Air
Flooring
Hardwood
Heating
Natural Gas, Forced Air
Interior Features
1st Floor Bedroom, 1st Floor Full Bath, Walk-In Closet(s), High Ceilings, Open Floorplan
Laundry Features
Upper Level, Gas Dryer Hookup, Sink
Exterior
Community Features
Curbs, Street Lights, Street Paved
Construction Materials
Fiber Cement
Garage Spaces
2
New Construction YN
1
Parking Features
Asphalt, Garage Door Opener, Yes, Garage Owned, Attached, Garage
Parking Spots
2
Parking Total
2
Roof
Asphalt
Window Features
Screens
Financial
HOA Fee
$968
HOA Fee Frequency
Annually
HOA Includes
Insurance, Other
Tax Year
2025
Taxes
$2,738
Map
Community
- Address166 Roman Lane Hawthorn Woods IL
- SubdivisionHawthorn Place
- CityHawthorn Woods
- CountyLake
- Zip Code60047
Market Summary
Current real estate data for Single Family in Hawthorn Woods as of Oct 07, 2026
48
Single Family Listed
69
Avg DOM
252
Avg $ / SqFt
$843,261
Avg List Price
Property Summary
- Located in the Hawthorn Place subdivision, 166 Roman Lane Hawthorn Woods IL is a Single Family for sale in Hawthorn Woods, IL, 60047. It is listed for $774,900 and features 4 beds, 4 baths, and has approximately 2,754 square feet of living space, and was originally constructed in 2026. The current price per square foot is $281. The average price per square foot for Single Family listings in Hawthorn Woods is $252. The average listing price for Single Family in Hawthorn Woods is $843,261.
Similar Listings Nearby



Copyright 2026. All rights reserved.
166 Roman Lane
Hawthorn Woods, IL