
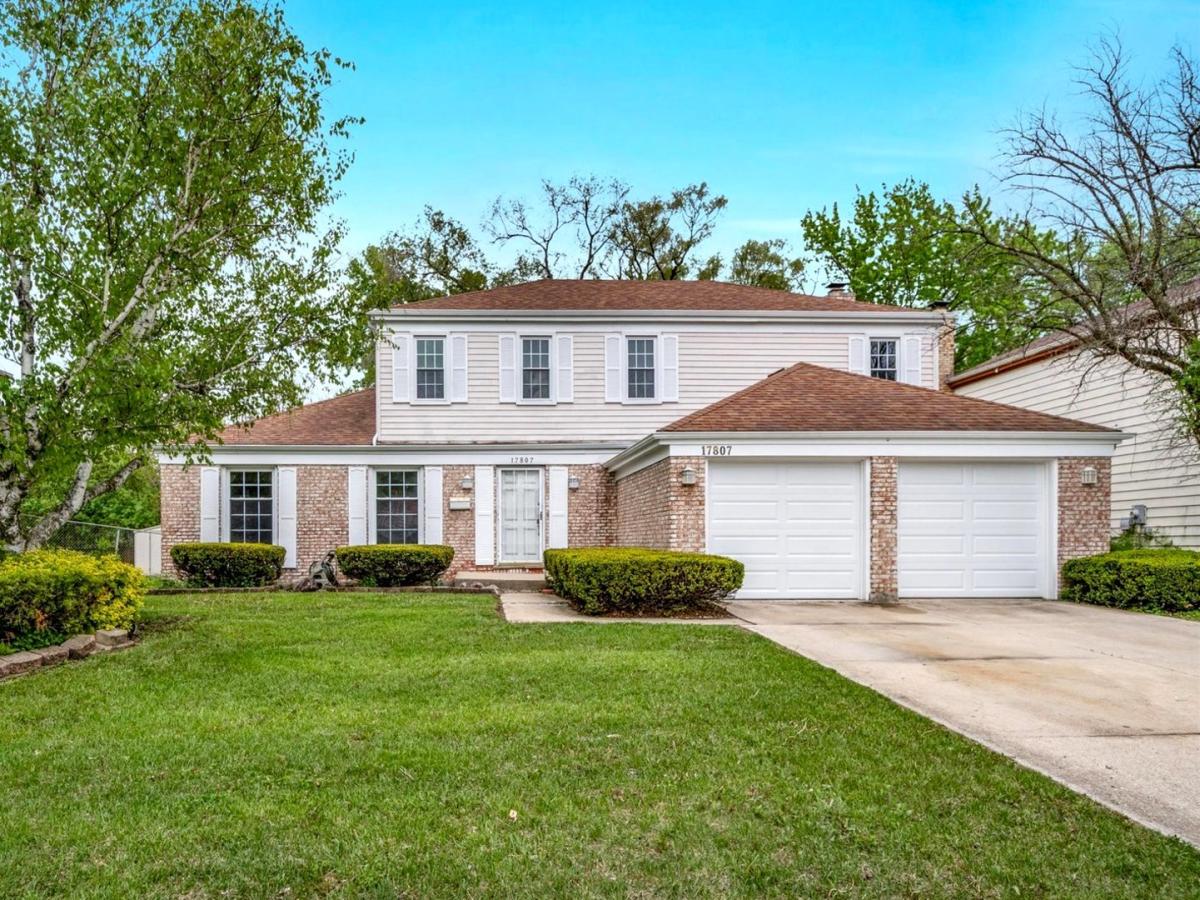
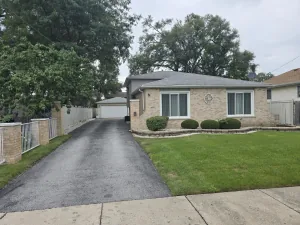
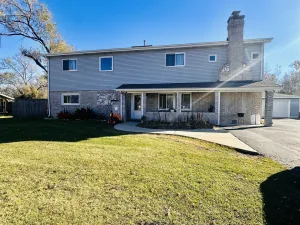
Welcome to this spacious two-story home featuring 4 bedrooms, 2.1 bathrooms, an attached 2-car garage, finished basement, fenced backyard, a completely remodeled kitchen, updated bathrooms, and freshly painted interior. The traditional and functional floor plan offers plenty of space for everyday living and entertaining. The main level includes a formal living room, separate dining room, first-floor laundry, powder room, and a comfortable family room with a fireplace and sliding door access to the backyard. The completely remodeled kitchen is a standout feature, offering new cabinetry, new countertops, new stainless steel appliances, updated flooring, a tile backsplash, and a bright eat-in area. The result is a fresh, modern space designed for both daily living and entertaining. The bathrooms have also been recently updated with new vanities, countertops, fixtures, flooring, and contemporary finishes. In addition, the interior has just been freshly painted, giving the home a clean, bright, move-in-ready feel. Upstairs, you’ll find four bedrooms, including a primary suite with a private bathroom and walk-in closet. The finished basement adds valuable additional living space with a large recreation room and pool table area, providing flexibility for entertaining, game nights, hobbies, a home office, exercise space, or an additional gathering area. Outside, enjoy a fenced backyard with mature trees, patio space, and plenty of room for pets, play, gardening, or outdoor entertaining. With a completely remodeled kitchen, updated bathrooms, fresh interior paint, four-bedroom layout, multiple living areas, finished basement, attached garage, and private backyard, this home offers an excellent combination of space, functionality, and recent improvements while still giving the next owner the opportunity to make it their own.
Property Details
Price:
$275,000
MLS #:
MRD12652967
Status:
Active Under Contract
Beds:
4
Baths:
3
Type:
Single Family
Neighborhood:
hazelcrest
Listed Date:
May 18, 2026
Finished Sq Ft:
2,446
Year Built:
1972
See this Listing
Schools
School District:
228
Interior
Bathrooms
2 Full Bathrooms, 1 Half Bathroom
Cooling
Central Air
Fireplaces Total
1
Heating
Natural Gas, Forced Air
Exterior
Architectural Style
Colonial
Construction Materials
Aluminum Siding, Brick
Fencing
Fenced
Garage Spaces
2
Parking Features
Concrete, Yes, Garage Owned, Attached, Garage
Parking Spots
2
Parking Total
2
Roof
Asphalt
Financial
HOA Fee Frequency
Not Applicable
HOA Includes
None
Tax Year
2024
Taxes
$11,971
Map
Community
- Address17807 Stonebridge Drive Hazel Crest IL
- CityHazel Crest
- CountyCook
- Zip Code60429
Market Summary
Current real estate data for Single Family in Hazel Crest as of Oct 08, 2026
88
Single Family Listed
83
Avg DOM
139
Avg $ / SqFt
$197,351
Avg List Price
Property Summary
- 17807 Stonebridge Drive Hazel Crest IL is a Single Family for sale in Hazel Crest, IL, 60429. It is listed for $275,000 and features 4 beds, 3 baths, and has approximately 2,446 square feet of living space, and was originally constructed in 1972. The current price per square foot is $112. The average price per square foot for Single Family listings in Hazel Crest is $139. The average listing price for Single Family in Hazel Crest is $197,351.
Similar Listings Nearby


Copyright 2026. All rights reserved.
17807 Stonebridge Drive
Hazel Crest, IL