
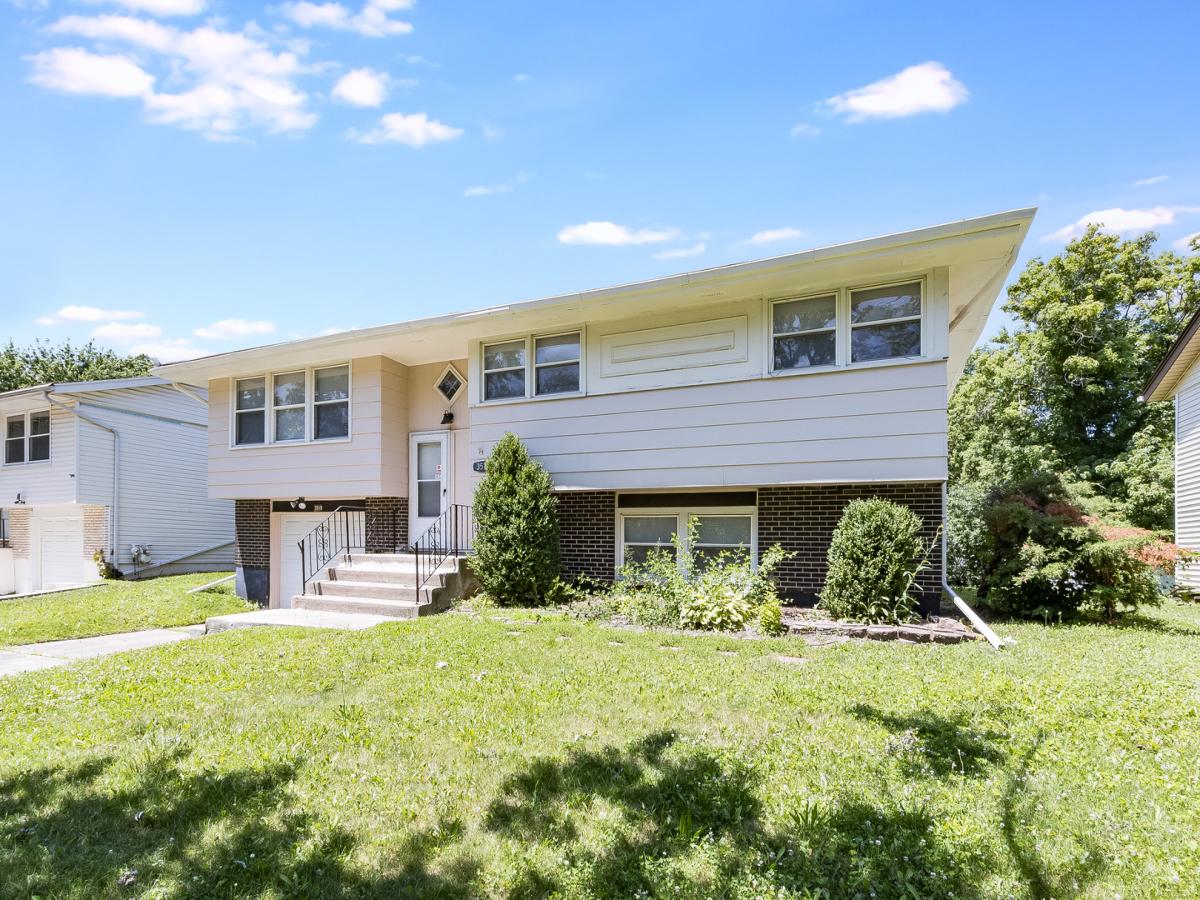
Spacious 5 bedroom, 2 bath raised ranch located in the heart of Hazel Crest. Traditional 1st floor layout with living room/dining room/kitchen and 3 bedrooms. New LPV flooring in the home, freshly repainted. Modern kitchen has black 32″ cabinets/granite countertops/tiled backsplash. There’s a finished lower level with 2 additional bedrooms, family room and a full bath with a standup shower. Rear deck is perfect for bbq and outdoor entertainment. 1-car attached garage with driveway.
Property Details
Price:
$239,900
MLS #:
MRD12596386
Status:
Active
Beds:
3
Baths:
2
Type:
Single Family
Neighborhood:
hazelcrest
Listed Date:
Jul 9, 2026
Finished Sq Ft:
1,284
Year Built:
1968
See this Listing
Schools
School District:
228
Interior
Appliances
Range, Dishwasher, Refrigerator
Bathrooms
2 Full Bathrooms
Cooling
Central Air
Heating
Forced Air
Exterior
Construction Materials
Aluminum Siding, Brick
Garage Spaces
1
Parking Features
Concrete, Yes, Garage Owned, Attached, Garage
Parking Spots
1
Parking Total
1
Financial
HOA Fee Frequency
Not Applicable
HOA Includes
None
Tax Year
2023
Taxes
$6,498
Map
Community
- Address3510 Chestnut Drive Hazel Crest IL
- CityHazel Crest
- CountyCook
- Zip Code60429
Market Summary
Current real estate data for Single Family in Hazel Crest as of Oct 05, 2026
89
Single Family Listed
82
Avg DOM
140
Avg $ / SqFt
$196,630
Avg List Price
Property Summary
- 3510 Chestnut Drive Hazel Crest IL is a Single Family for sale in Hazel Crest, IL, 60429. It is listed for $239,900 and features 3 beds, 2 baths, and has approximately 1,284 square feet of living space, and was originally constructed in 1968. The current price per square foot is $187. The average price per square foot for Single Family listings in Hazel Crest is $140. The average listing price for Single Family in Hazel Crest is $196,630.
Similar Listings Nearby


Copyright 2026. All rights reserved.
3510 Chestnut Drive
Hazel Crest, IL