
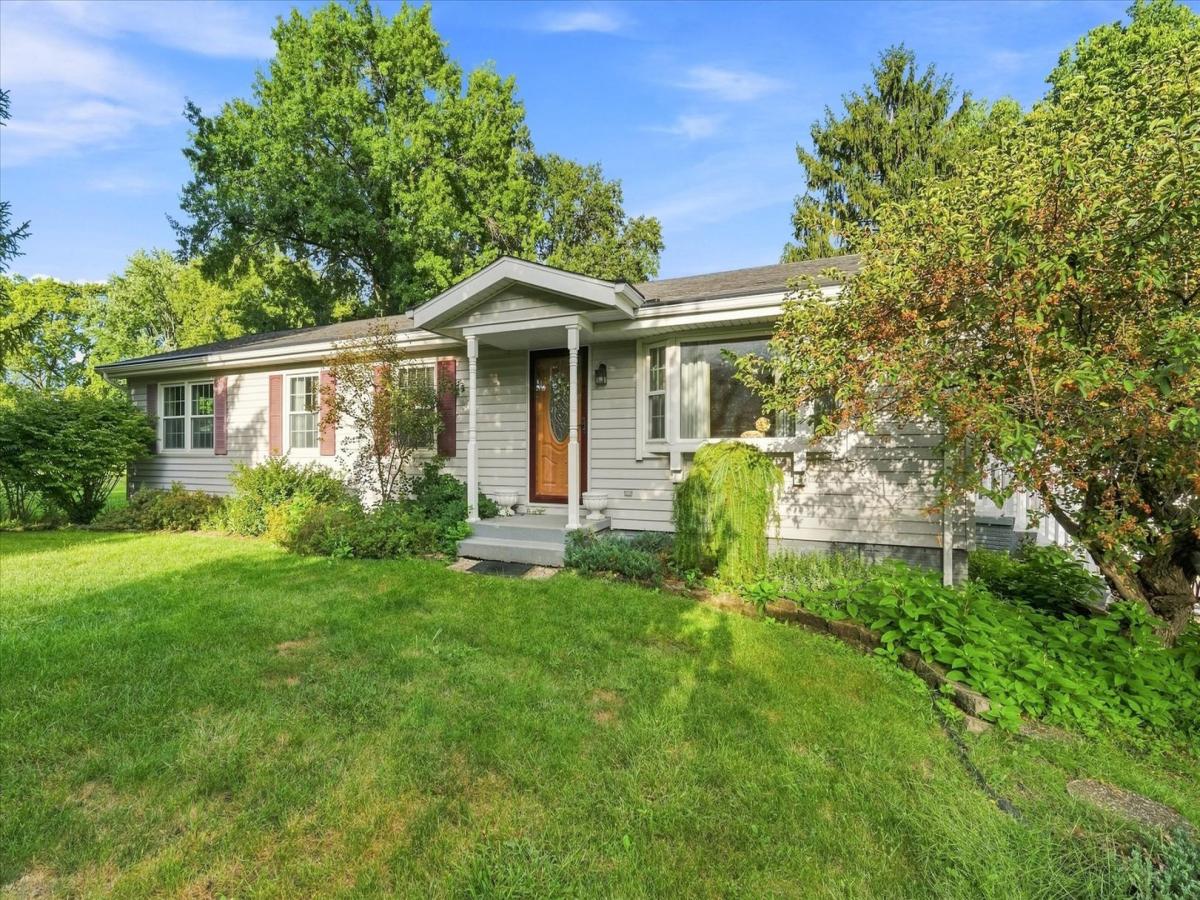
You can think of it as a jewel nestled into the heart of the river-town of Henry, Illinois – a park-like oasis boasting a 4 bedroom, 2 1/2-bath ranch with full, finished (absolutely dry!) basement. A rarity. Then you realize that there’s an Additional large parcel containing an enormous Morton building. And suddenly, this property is truly extraordinary! No shortage of bedrooms, separate living areas, or storage space in this elegant Home. Bright and solid, it allows opportunity for a variety of living situations. Chef or not, you will be So impressed with the updated kitchen, complete with stainless steel appliances, custom-made Amish cabinetry and granite countertops. Four bedrooms on the main level, but use them as you will, because there’s room for more downstairs! The standout feature in this lower level, a ginormous Family Room, allows for large gatherings and boasts a gas stove that runs on a thermostat. Cozy, attractive, and efficient. Wander from room to room to room – what an extravagant amount of living space! Back upstairs, your outdoor living and entertainment dreams are realized when you step through the newer sliding glass doors onto the multi-tiered deck. Surrounded by lush greenery, it’s your private bit of Paradise. See attached Feature Sheet for a more comprehensive view of how this move-in-ready property will fit your needs and fulfill your wishes. Beyond simple practicality and value, you’ll find a peaceful sanctuary – come take a look!
Property Details
Price:
$199,500
MLS #:
MRD12756794
Status:
Active
Beds:
4
Baths:
3
Type:
Single Family
Neighborhood:
henry
Listed Date:
Sep 11, 2026
Finished Sq Ft:
1,248
Year Built:
1978
See this Listing
Schools
School District:
5
Interior
Appliances
Range, High End Refrigerator, Freezer, Stainless Steel Appliance(s), Water Softener Rented, Electric Oven
Bathrooms
2 Full Bathrooms, 1 Half Bathroom
Below Grade Finished Area
1100
Cooling
Central Air
Flooring
Hardwood
Heating
Natural Gas
Interior Features
1st Floor Bedroom, 1st Floor Full Bath, Open Floorplan
Exterior
Architectural Style
Ranch
Construction Materials
Vinyl Siding
Garage Spaces
2
Other Structures
Outbuilding, Pergola, Shed(s), Garage(s)
Parking Features
Concrete, Garage Door Opener, Yes, Detached, Garage
Parking Spots
2
Parking Total
2
Patio And Porch Features
Deck, Patio
Roof
Asphalt
Financial
HOA Fee Frequency
Not Applicable
HOA Includes
None
Tax Year
2025
Taxes
$2,022
Map
Community
- Address808 Warren Street Henry IL
- CityHenry
- CountyMarshall
- Zip Code61537
Market Summary
Current real estate data for Single Family in Henry as of Oct 11, 2026
3
Single Family Listed
34
Avg DOM
130
Avg $ / SqFt
$188,133
Avg List Price
Property Summary
- 808 Warren Street Henry IL is a Single Family for sale in Henry, IL, 61537. It is listed for $199,500 and features 4 beds, 3 baths, and has approximately 1,248 square feet of living space, and was originally constructed in 1978. The current price per square foot is $160. The average price per square foot for Single Family listings in Henry is $130. The average listing price for Single Family in Henry is $188,133.
Similar Listings Nearby

Copyright 2026. All rights reserved.
808 Warren Street
Henry, IL