
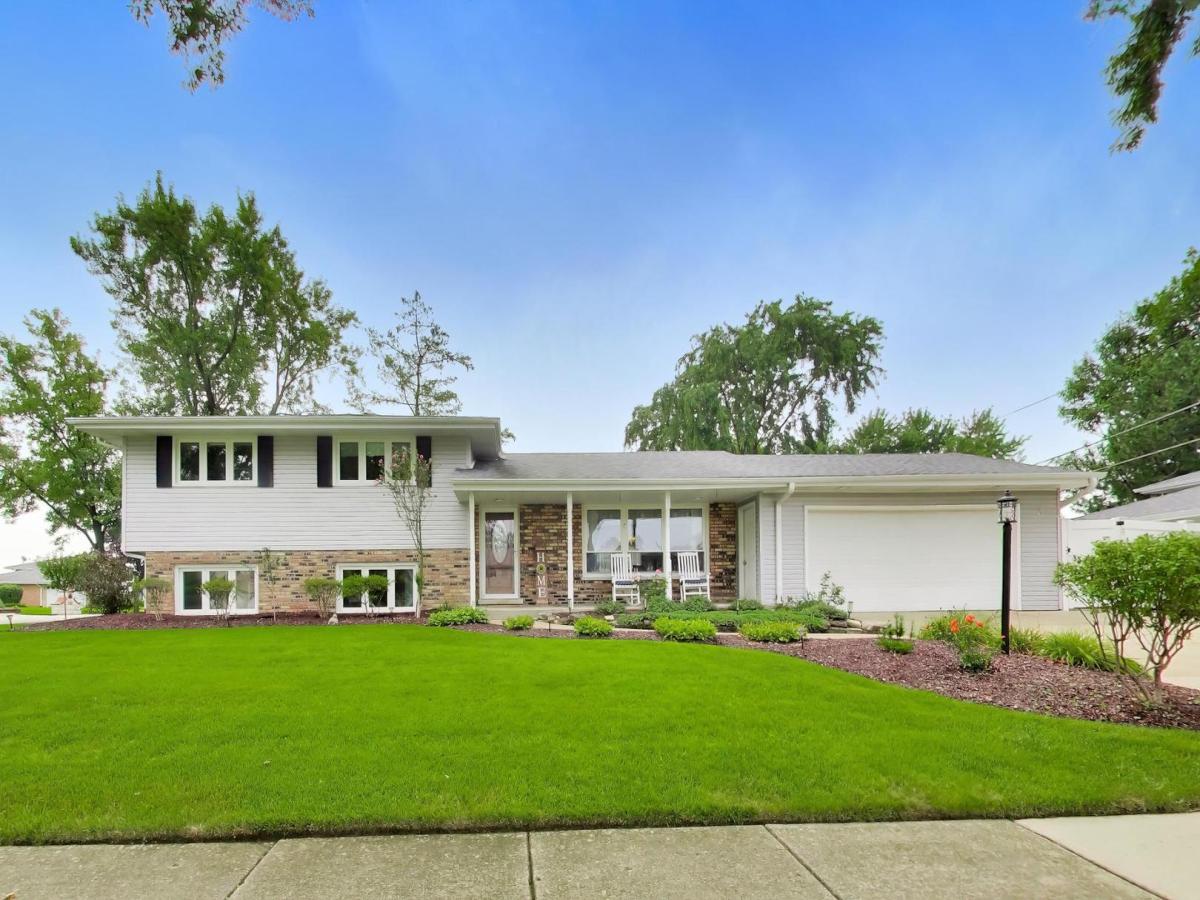
Meticulously maintained tri-level home boasting 3 beds/2 full baths situated on oversized and professionally landscaped corner lot. Step inside where you’re greeted by red oak hardwood flooring throughout main level and upstairs. The living room and dining room create an inviting sun-soaked space perfect for entertaining or everyday living. Recently updated kitchen with custom cherry wood cabinetry, granite countertops, and ample storage. Main bathroom upstairs includes custom vanity with quartz countertop equipped with Kohler dual sinks and a bubbler tub. The finished lower level provides additional living and recreation space designed for comfort along with second bath with standing shower and laundry room. Enjoy peace in your backyard oasis with enclosed 6-foot vinyl privacy fence, shed and the ability to take on your gardening endeavors. Additional features include attached 2.5 car garage, beautiful curb appeal, whole-house fan ventilation, low E-Glass crank out windows and the opportunity to be in a sought-after school district. Located near Kasey Meadow Park and Martin Park with access to shopping, entertainment and expressway access you’re not going to want to miss your chance on this RARE property!
Property Details
Price:
$439,000
MLS #:
MRD12735663
Status:
Pending
Beds:
3
Baths:
2
Type:
Single Family
Neighborhood:
hickoryhills
Listed Date:
Aug 26, 2026
Finished Sq Ft:
1,943
Year Built:
1967
See this Listing
Schools
School District:
230
Elementary School:
Dorn Primary Center
Middle School:
H H Conrady Junior High School
High School:
Amos Alonzo Stagg High School
Interior
Appliances
Range, Microwave, Dishwasher, Refrigerator, Washer, Dryer, Stainless Steel Appliance(s), Gas Oven
Bathrooms
2 Full Bathrooms
Cooling
Central Air
Fireplaces Total
1
Flooring
Hardwood, Carpet
Heating
Natural Gas, Forced Air
Interior Features
Granite Counters, Separate Dining Room
Laundry Features
In Unit, Sink
Levels
Tri-Level
Exterior
Community Features
Park, Sidewalks, Street Lights, Street Paved
Construction Materials
Vinyl Siding, Brick
Fencing
Fenced
Garage Spaces
2.5
Lot Features
Corner Lot, Landscaped
Other Structures
Shed(s)
Parking Features
Concrete, Garage Door Opener, Yes, Garage Owned, Attached, Garage
Parking Spots
25
Parking Total
2.5
Roof
Asphalt
Window Features
Drapes, Double Pane Windows, Low Emissivity Windows
Financial
HOA Fee Frequency
Not Applicable
HOA Includes
None
Tax Year
2024
Taxes
$6,688
Map
Community
- Address8938 S 81st Avenue Hickory Hills IL
- CityHickory Hills
- CountyCook
- Zip Code60457
Market Summary
Current real estate data for Single Family in Hickory Hills as of Oct 06, 2026
44
Single Family Listed
103
Avg DOM
266
Avg $ / SqFt
$430,495
Avg List Price
Property Summary
- 8938 S 81st Avenue Hickory Hills IL is a Single Family for sale in Hickory Hills, IL, 60457. It is listed for $439,000 and features 3 beds, 2 baths, and has approximately 1,943 square feet of living space, and was originally constructed in 1967. The current price per square foot is $226. The average price per square foot for Single Family listings in Hickory Hills is $266. The average listing price for Single Family in Hickory Hills is $430,495.
Similar Listings Nearby


Copyright 2026. All rights reserved.
8938 S 81st Avenue
Hickory Hills, IL