
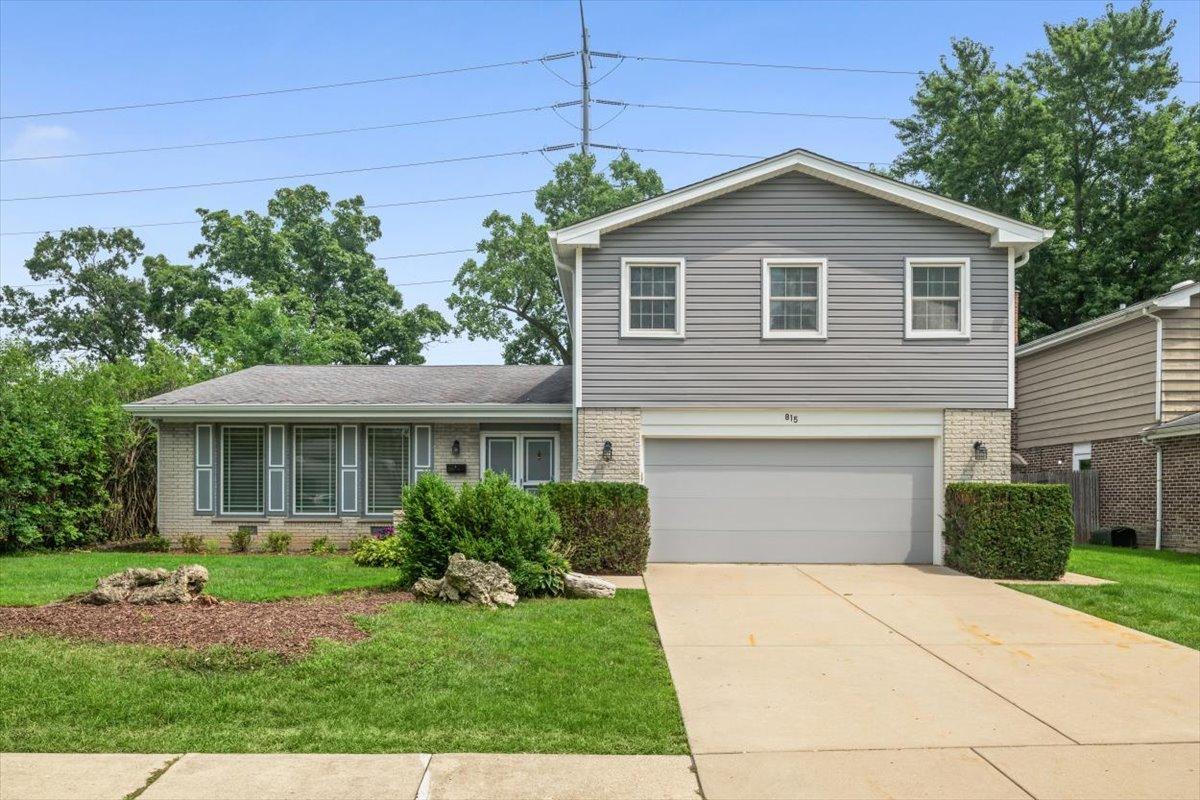
Move-in ready, beautifully refreshed and spacious home now ready for new owners. From inviting foyer, enter large living room featuring dramatic, high vaulted ceilings, hardwood parquet floors and raised gallery area. West-facing windows dressed in Hunter Douglas Silhouette blinds let the sunshine in, brightening every day. Just a few steps up, hardwood floors with artist-painted edge extend from lovely dining room to bright kitchen, both overlooking large, fenced yard. Gourmet kitchen appointed with double ovens, stainless steel refrigerator/freezer, five burner gas cooktop, white full-height cabinetry and white countertops with custom backsplash. Generous eating area adorned with bay window offers table space with pretty backyard views. Eating area also open to ground-level family room with fireplace. Sliding doors lead to adjacent three-season sunroom, such a nice way to enjoy your fully fenced yard. Newly refurbished, roomy two-car attached, heated garage has plenty of extra space, great storage shelving plus additional freezer. From garage, enter mudroom/laundry room with brand new luxury vinyl tile flooring. Updated powder room custom-painted by local artist Sheila Wolfson. Upstairs, you’ll find four nice-sized bedrooms and two updated full baths. Primary suite features two closets and large bath with updated vanity and double sinks. Ceiling fans in all bedrooms. Finished sub-basement offers additional rec-room, great hang-out space with abundant storage. Many mechanicals updated in 2023. Windows and roof replaced approximately 15 years ago. Interior has just been freshly painted throughout, with new flooring in main floor laundry/mudroom, sub-basement and upstairs stairway and hallway. Landscape recently improved to enhance the pretty curb appeal of this bright and spacious home. Enjoy life in award-winning school district, easy walking distance to phenomenal new West Ridge Center and neighborhood parks. This well-cared for home is being offered “as-is”. What a great move!
Property Details
Price:
$679,000
MLS #:
MRD12644189
Status:
Active Under Contract
Beds:
4
Baths:
3
Type:
Single Family
Neighborhood:
highlandpark
Listed Date:
Aug 24, 2026
Finished Sq Ft:
2,647
Year Built:
1968
See this Listing
Schools
School District:
113
Elementary School:
Sherwood Elementary School
Middle School:
Edgewood Middle School
High School:
Highland Park High School
Interior
Appliances
Double Oven, Microwave, Dishwasher, High End Refrigerator, Freezer, Washer, Dryer, Disposal, Gas Cooktop, Humidifier
Bathrooms
2 Full Bathrooms, 1 Half Bathroom
Cooling
Central Air
Fireplaces Total
1
Flooring
Hardwood, Laminate
Heating
Natural Gas, Forced Air
Interior Features
Vaulted Ceiling(s), Granite Counters, Separate Dining Room, Pantry
Laundry Features
Main Level, In Unit
Levels
Tri-Level
Exterior
Accessibility Features
Bath Grab Bars
Community Features
Curbs, Sidewalks, Street Lights, Street Paved
Construction Materials
Brick, Wood Siding
Fencing
Fenced
Garage Spaces
2
Parking Features
Garage Door Opener, Heated Garage, Yes, Garage Owned, Attached, Garage
Parking Spots
2
Parking Total
2
Window Features
Skylight(s), Window Treatments
Financial
HOA Fee Frequency
Not Applicable
HOA Includes
None
Tax Year
2024
Taxes
$12,501
Map
Community
- Address815 Barberry Road Highland Park IL
- CityHighland Park
- CountyLake
- Zip Code60035
Market Summary
Current real estate data for Single Family in Highland Park as of Oct 06, 2026
79
Single Family Listed
50
Avg DOM
352
Avg $ / SqFt
$1,357,280
Avg List Price
Property Summary
- 815 Barberry Road Highland Park IL is a Single Family for sale in Highland Park, IL, 60035. It is listed for $679,000 and features 4 beds, 3 baths, and has approximately 2,647 square feet of living space, and was originally constructed in 1968. The current price per square foot is $257. The average price per square foot for Single Family listings in Highland Park is $352. The average listing price for Single Family in Highland Park is $1,357,280.
Similar Listings Nearby


Copyright 2026. All rights reserved.
815 Barberry Road
Highland Park, IL