
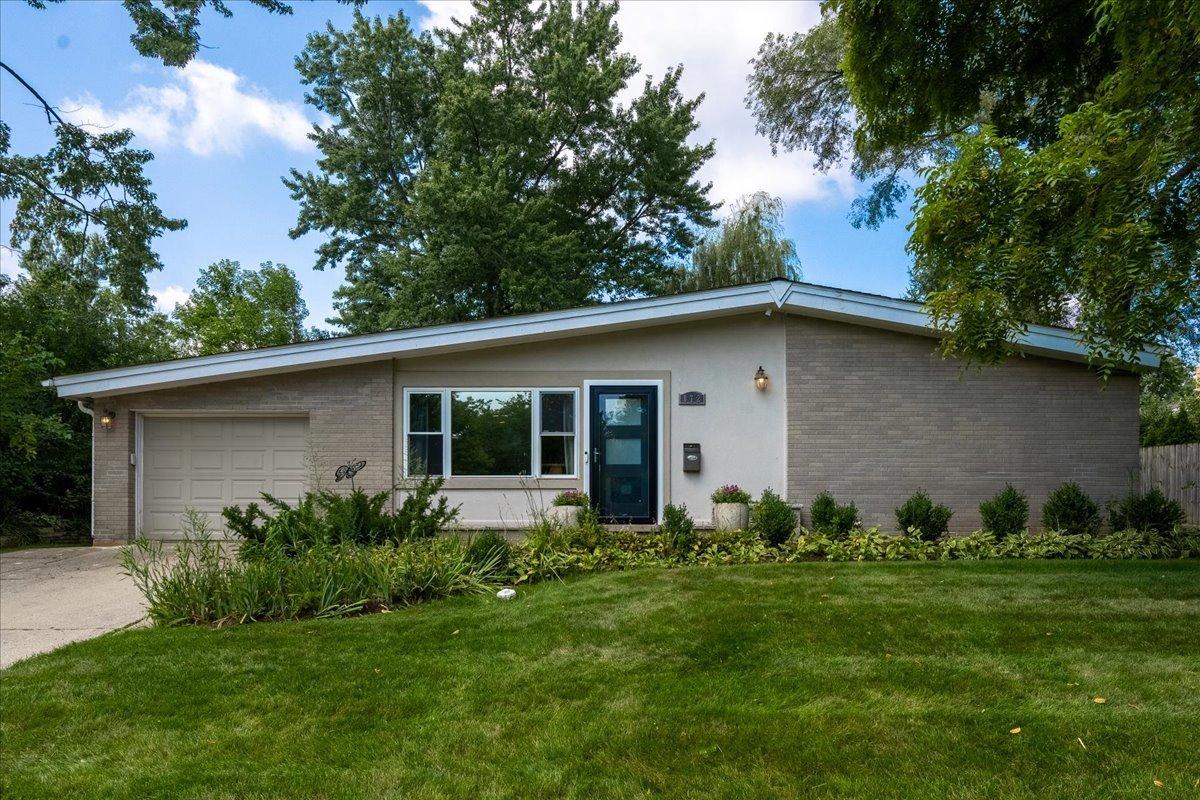
Come see this fabulous four-bedroom, 2.5-bath ranch-style home featuring a desirable open floor plan and an unbeatable location near the West Ridge Community Center and Sherwood Elementary School. Thoughtfully updated and move-in ready, this home offers beautiful hardwood floors throughout and plenty of inviting living space. The bright, functional kitchen opens to the dining and living areas and features granite countertops, Viking appliances, a skylight, and a spacious breakfast bar-perfect for enjoying your morning coffee. The family room boasts vaulted ceilings and large windows overlooking the backyard. A versatile office or playroom includes glass doors leading to a large patio and private backyard, creating the perfect setting for entertaining or relaxing on summer evenings. The primary suite offers a walk-in closet, full-size laundry and en-suite bathroom. Three additional bedrooms, a full bath, and a convenient half bath provide plenty of space for family and guests. The oversized one-car garage includes a practical mudroom area. With its many updates, flexible floor plan, and exceptional location near schools and community amenities, this is a truly special home!
Property Details
Price:
$649,000
MLS #:
MRD12744419
Status:
Active Under Contract
Beds:
4
Baths:
3
Type:
Single Family
Neighborhood:
highlandpark
Listed Date:
Aug 28, 2026
Finished Sq Ft:
2,200
Year Built:
1959
See this Listing
Schools
School District:
112
Elementary School:
Sherwood Elementary School
Middle School:
Edgewood Middle School
Interior
Appliances
Range, Microwave, Dishwasher, Refrigerator, Freezer, Washer, Dryer, Disposal, Cooktop, Oven, Range Hood
Bathrooms
2 Full Bathrooms, 1 Half Bathroom
Cooling
Central Air
Flooring
Hardwood
Heating
Natural Gas
Interior Features
Cathedral Ceiling(s), Walk-In Closet(s), Open Floorplan
Laundry Features
Main Level
Exterior
Architectural Style
Ranch
Construction Materials
Brick, Stucco, Stone
Garage Spaces
1
Parking Features
Concrete, Yes, Garage Owned, Attached, Garage
Parking Spots
1
Parking Total
1
Roof
Asphalt
Window Features
Skylight(s)
Financial
HOA Fee Frequency
Not Applicable
HOA Includes
None
Tax Year
2025
Taxes
$12,178
Map
Community
- Address872 Virginia Road Highland Park IL
- CityHighland Park
- CountyLake
- Zip Code60035
Market Summary
Current real estate data for Single Family in Highland Park as of Oct 12, 2026
79
Single Family Listed
47
Avg DOM
347
Avg $ / SqFt
$1,307,551
Avg List Price
Property Summary
- 872 Virginia Road Highland Park IL is a Single Family for sale in Highland Park, IL, 60035. It is listed for $649,000 and features 4 beds, 3 baths, and has approximately 2,200 square feet of living space, and was originally constructed in 1959. The current price per square foot is $295. The average price per square foot for Single Family listings in Highland Park is $347. The average listing price for Single Family in Highland Park is $1,307,551.
Similar Listings Nearby


Copyright 2026. All rights reserved.
872 Virginia Road
Highland Park, IL