
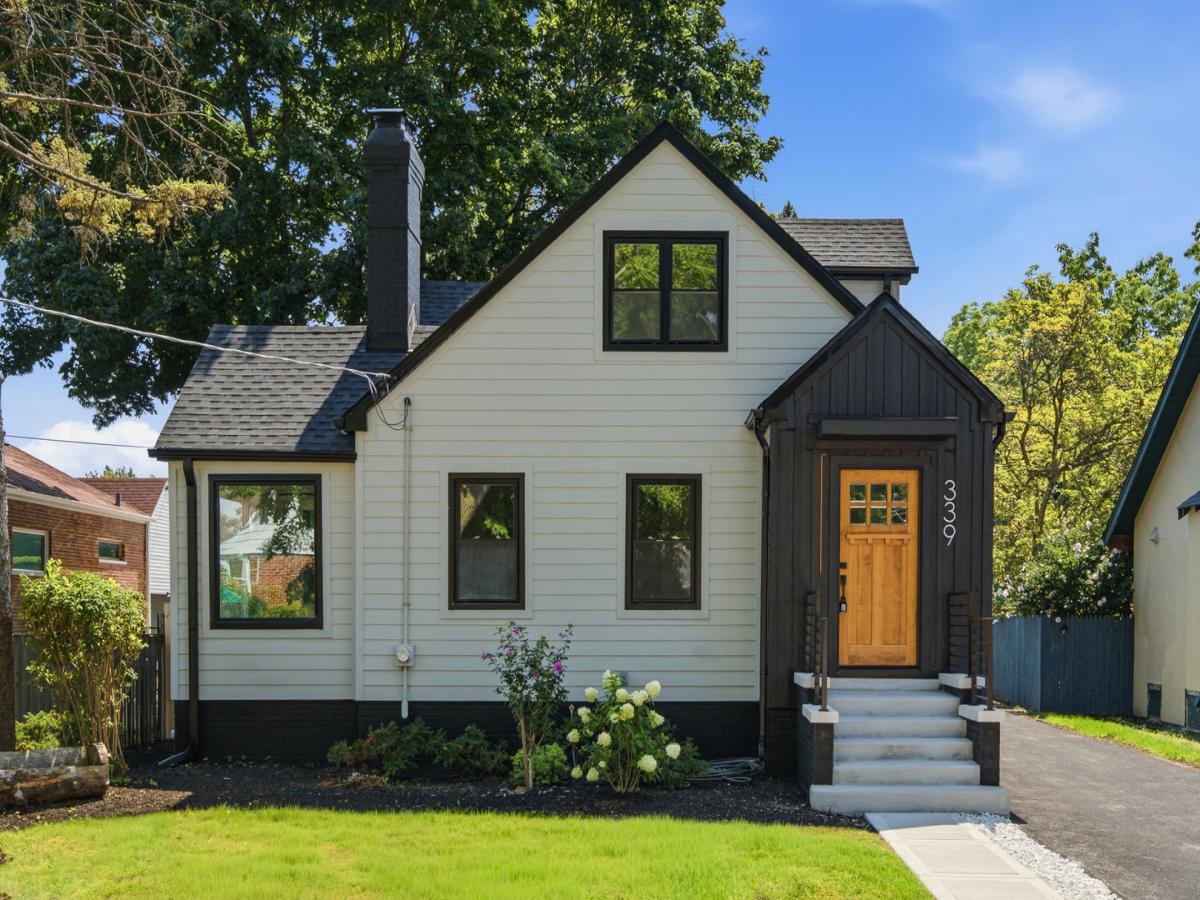
Custom Remodeled 5-Bedroom, 3-Bath Home – Fully Permitted Renovation! Beautifully renovated from top to bottom, this exceptional home seamlessly blends elevated finishes, thoughtful design, and functional living space. Major improvements include a new architectural shingle roof, premium LP SmartSide siding, new windows, gutters and downspouts, furnace, central A/C, water heater, updated plumbing and electrical, doors, and trim. Gorgeous refinished hardwood floors span the entire first floor, complemented by new carpeting throughout the second floor. At the heart of the home is the thoughtfully designed chef’s eat-in kitchen, featuring custom cabinetry with under-cabinet lighting, stunning Taj Mahal quartzite countertops and backsplash, and stainless steel appliances. The bright and inviting living room with fireplace flows effortlessly into the dining room, creating a comfortable and spacious setting for both everyday living and entertaining. The versatile floor plan offers 2 bedrooms, a dedicated office, and a full bath on the first floor, plus 3 additional bedrooms and a full bath upstairs. This thoughtfully designed layout provides exceptional flexibility for families, guests, or those who work from home. The large partially finished basement offers tremendous potential, featuring a bonus room, full bathroom, abundant storage, dedicated laundry area, and space that could accommodate a second kitchen and recreation room-ideal for extended living, entertaining, or additional finished space. Outside, enjoy an exceptional 265-foot-deep, fully fenced backyard with a garden and brand-new stone patio, offering an abundance of space to relax, entertain, garden, play, or enjoy summer evenings. The expansive yard provides plenty of room for children to play, outdoor activities, and creating your own backyard oasis. A new asphalt driveway leads to the 1-car garage with a new garage door and opener. Ideally located in Highwood, close to schools, parks, shopping, restaurants, Metra transportation, and major expressways. Fully permitted, extensively renovated, and truly move-in ready-this is a home where quality craftsmanship, elevated finishes, and thoughtful design come together.
Property Details
Price:
$679,000
MLS #:
MRD12745835
Status:
Active Under Contract
Beds:
5
Baths:
3
Type:
Single Family
Neighborhood:
highwood
Listed Date:
Aug 28, 2026
Finished Sq Ft:
1,788
Year Built:
1926
See this Listing
Schools
School District:
113
High School:
Highland Park High School
Interior
Appliances
Range, Microwave, Dishwasher, Refrigerator, Washer, Dryer, Disposal, Stainless Steel Appliance(s)
Bathrooms
3 Full Bathrooms
Cooling
Central Air
Fireplaces Total
1
Flooring
Hardwood
Heating
Natural Gas, Forced Air
Interior Features
1st Floor Bedroom, 1st Floor Full Bath, Open Floorplan
Laundry Features
In Unit, Sink
Exterior
Construction Materials
Brick, Wood Siding
Garage Spaces
1
Parking Features
Asphalt, Garage Door Opener, Yes, Garage Owned, Detached, Garage
Parking Spots
1
Parking Total
1
Patio And Porch Features
Patio
Roof
Asphalt
Financial
HOA Fee Frequency
Not Applicable
HOA Includes
None
Tax Year
2025
Taxes
$9,202
Map
Community
- Address339 Prairie Avenue Highwood IL
- CityHighwood
- CountyLake
- Zip Code60040
Market Summary
Current real estate data for Single Family in Highwood as of Oct 09, 2026
8
Single Family Listed
32
Avg DOM
328
Avg $ / SqFt
$849,625
Avg List Price
Property Summary
- 339 Prairie Avenue Highwood IL is a Single Family for sale in Highwood, IL, 60040. It is listed for $679,000 and features 5 beds, 3 baths, and has approximately 1,788 square feet of living space, and was originally constructed in 1926. The current price per square foot is $380. The average price per square foot for Single Family listings in Highwood is $328. The average listing price for Single Family in Highwood is $849,625.
Similar Listings Nearby


Copyright 2026. All rights reserved.
339 Prairie Avenue
Highwood, IL