
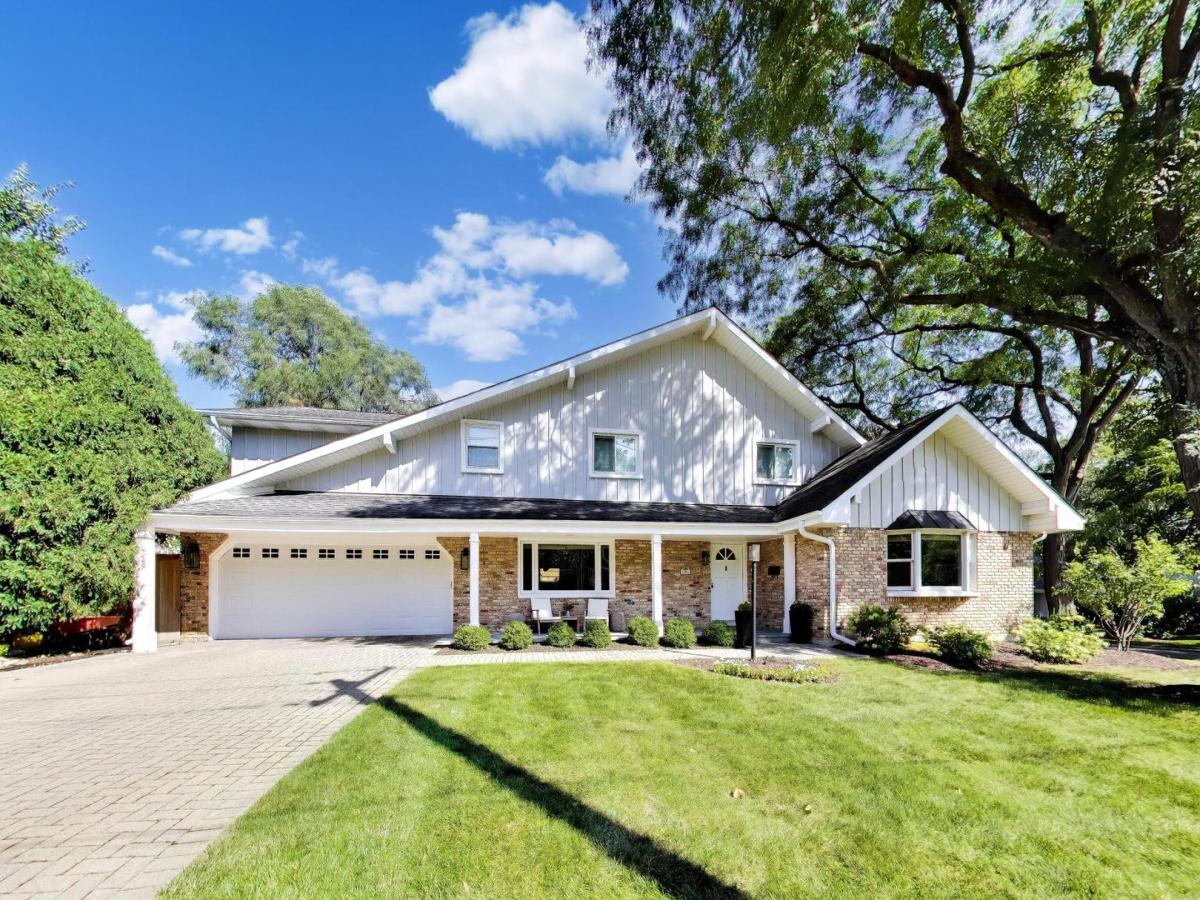
Beautifully renovated single-family home in an amazing Hinsdale location in Monroe Elementary School District! Situated on a corner lot along a beautiful tree-lined street, this spacious home is just a short walk to Downtown Hinsdale’s restaurants, shopping, Metra, and Burns Park. Extensively renovated by the current owners, the home seamlessly combines classic charm with modern updates and functionality. The first and second floors feature all-new hardwood floors, while the brand-new kitchen offers a fresh, stylish space for everyday living and entertaining. The main level also features a convenient first-floor laundry, a half bath, and a full bathroom. The spacious family room opens to an office, which can also function as a fifth bedroom and features an attached ensuite bathroom, providing excellent flexibility for guests or extended family. The dining area is ideal for entertaining and connects seamlessly to the kitchen. Upstairs, the expansive primary suite features walk-in closets and an ensuite bathroom with a double-bowl vanity and separate shower. Three additional bedrooms and an additional full bathroom complete the second floor, offering plenty of space and functionality for family and guests. The finished basement provides additional living space with vinyl flooring and abundant storage. Outside, enjoy a fenced backyard, attached two-car garage, and a prime Hinsdale location close to everything. Extensively renovated, thoughtfully updated, and ideally located; this is a home you won’t want to miss!
Property Details
Price:
$1,399,000
MLS #:
MRD12747318
Status:
Active Under Contract
Beds:
4
Baths:
4
Type:
Single Family
Neighborhood:
hinsdale
Listed Date:
Sep 8, 2026
Finished Sq Ft:
4,377
Year Built:
1973
See this Listing
Schools
School District:
86
Elementary School:
Monroe Elementary School
Middle School:
Clarendon Hills Middle School
High School:
Hinsdale Central High School
Interior
Appliances
Range, Microwave, Dishwasher, Refrigerator, Bar Fridge, Washer, Dryer, Wine Refrigerator, Range Hood
Bathrooms
3 Full Bathrooms, 1 Half Bathroom
Cooling
Central Air
Fireplaces Total
1
Flooring
Hardwood
Heating
Natural Gas, Forced Air
Interior Features
Cathedral Ceiling(s), Dry Bar, 1st Floor Bedroom, 1st Floor Full Bath, Separate Dining Room
Laundry Features
Main Level
Exterior
Construction Materials
Brick, Cedar
Garage Spaces
2
Parking Features
Yes, Garage Owned, Attached, Garage
Parking Spots
2
Parking Total
2
Patio And Porch Features
Patio
Financial
HOA Fee Frequency
Not Applicable
HOA Includes
None
Tax Year
2025
Taxes
$18,882
Map
Community
- Address101 N Clay Street Hinsdale IL
- CityHinsdale
- CountyDuPage
- Zip Code60521
Market Summary
Current real estate data for Single Family in Hinsdale as of Oct 04, 2026
48
Single Family Listed
71
Avg DOM
437
Avg $ / SqFt
$1,860,152
Avg List Price
Property Summary
- 101 N Clay Street Hinsdale IL is a Single Family for sale in Hinsdale, IL, 60521. It is listed for $1,399,000 and features 4 beds, 4 baths, and has approximately 4,377 square feet of living space, and was originally constructed in 1973. The current price per square foot is $320. The average price per square foot for Single Family listings in Hinsdale is $437. The average listing price for Single Family in Hinsdale is $1,860,152.
Similar Listings Nearby


Copyright 2026. All rights reserved.
101 N Clay Street
Hinsdale, IL