
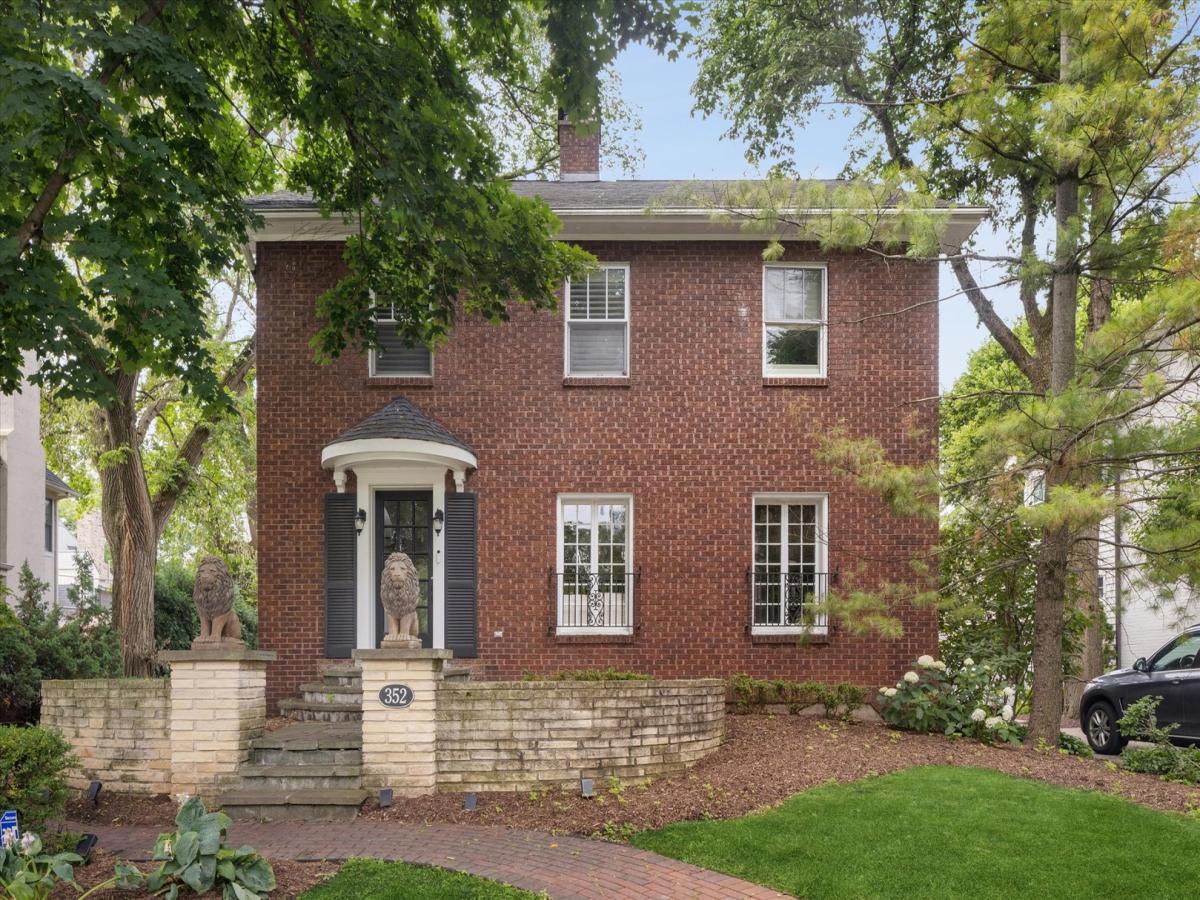
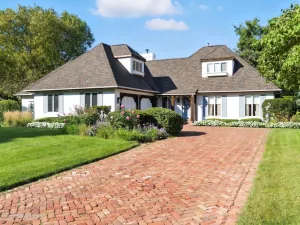
Nestled on one of Hinsdale’s most picturesque tree-lined streets, this timeless brick residence masterfully blends historic character with sophisticated modern living. Originally built in 1928 and thoughtfully renovated throughout, the home offers beautifully curated living space across four finished levels. A stately red brick facade and charming front entry set the tone for the home’s architectural elegance. Inside, rich hardwood floors, arched openings, detailed millwork, classic columns, and refined moldings create a warm and inviting atmosphere. The gracious living room serves as the heart of the home, anchored by a fireplace and surrounded by oversized windows that fill the space with natural light. The designer kitchen is both beautiful and functional, featuring Viking and Sub-Zero appliances, a farmhouse sink, marble island, custom cabinetry, striking metal range hood, and abundant workspace for everyday living and entertaining. The adjoining dining room opens seamlessly to the backyard through French doors, creating exceptional indoor-outdoor flow. Upstairs, the second level offers three bedrooms and two beautifully appointed baths, including a luxurious primary bath with marble finishes, dual sinks, and an oversized shower. The finished third-floor bedroom provides incredible flexibility as a guest suite, home office, playroom, or private retreat. The finished lower level is designed for entertaining and relaxation, featuring a spacious recreation room with fireplace, game area, dedicated wine tasting room, and laundry room. Outside, you’ll find a private backyard oasis complete with bluestone patio, mature trees, and inviting spaces for gathering with family and friends. A detached two-car garage completes the property. Ideally located near award-winning Lane Elementary, Hinsdale Middle School, Hinsdale Central High School, parks, town, and train, this exceptional home offers the perfect balance of classic architecture, modern amenities, and an unbeatable Hinsdale lifestyle.
Property Details
Price:
$1,299,000
MLS #:
MRD12756990
Status:
Active Under Contract
Beds:
4
Baths:
3
Type:
Single Family
Neighborhood:
hinsdale
Listed Date:
Sep 14, 2026
Finished Sq Ft:
3,020
Year Built:
1928
See this Listing
Schools
School District:
86
Elementary School:
The Lane Elementary School
Middle School:
Clarendon Hills Middle School
High School:
Hinsdale Central High School
Interior
Appliances
Range, Microwave, Dishwasher, High End Refrigerator, Washer, Dryer, Disposal, Cooktop, Range Hood
Bathrooms
2 Full Bathrooms, 1 Half Bathroom
Below Grade Finished Area
610
Cooling
Central Air
Fireplaces Total
2
Flooring
Hardwood
Heating
Natural Gas, Steam
Interior Features
Built-in Features
Laundry Features
In Unit
Exterior
Architectural Style
Georgian
Community Features
Park, Pool, Tennis Court(s), Sidewalks, Street Lights, Street Paved
Construction Materials
Brick
Garage Spaces
2
Lot Features
Landscaped
Parking Features
Asphalt, Garage Door Opener, Yes, Garage Owned, Detached, Garage
Parking Spots
2
Parking Total
2
Patio And Porch Features
Patio, Porch
Roof
Asphalt
Financial
HOA Fee Frequency
Not Applicable
HOA Includes
None
Tax Year
2025
Taxes
$14,682
Map
Community
- Address352 RAVINE Road Hinsdale IL
- CityHinsdale
- CountyDuPage
- Zip Code60521
Market Summary
Current real estate data for Single Family in Hinsdale as of Oct 04, 2026
48
Single Family Listed
71
Avg DOM
437
Avg $ / SqFt
$1,860,152
Avg List Price
Property Summary
- 352 RAVINE Road Hinsdale IL is a Single Family for sale in Hinsdale, IL, 60521. It is listed for $1,299,000 and features 4 beds, 3 baths, and has approximately 3,020 square feet of living space, and was originally constructed in 1928. The current price per square foot is $430. The average price per square foot for Single Family listings in Hinsdale is $437. The average listing price for Single Family in Hinsdale is $1,860,152.
Similar Listings Nearby



Copyright 2026. All rights reserved.
352 RAVINE Road
Hinsdale, IL