
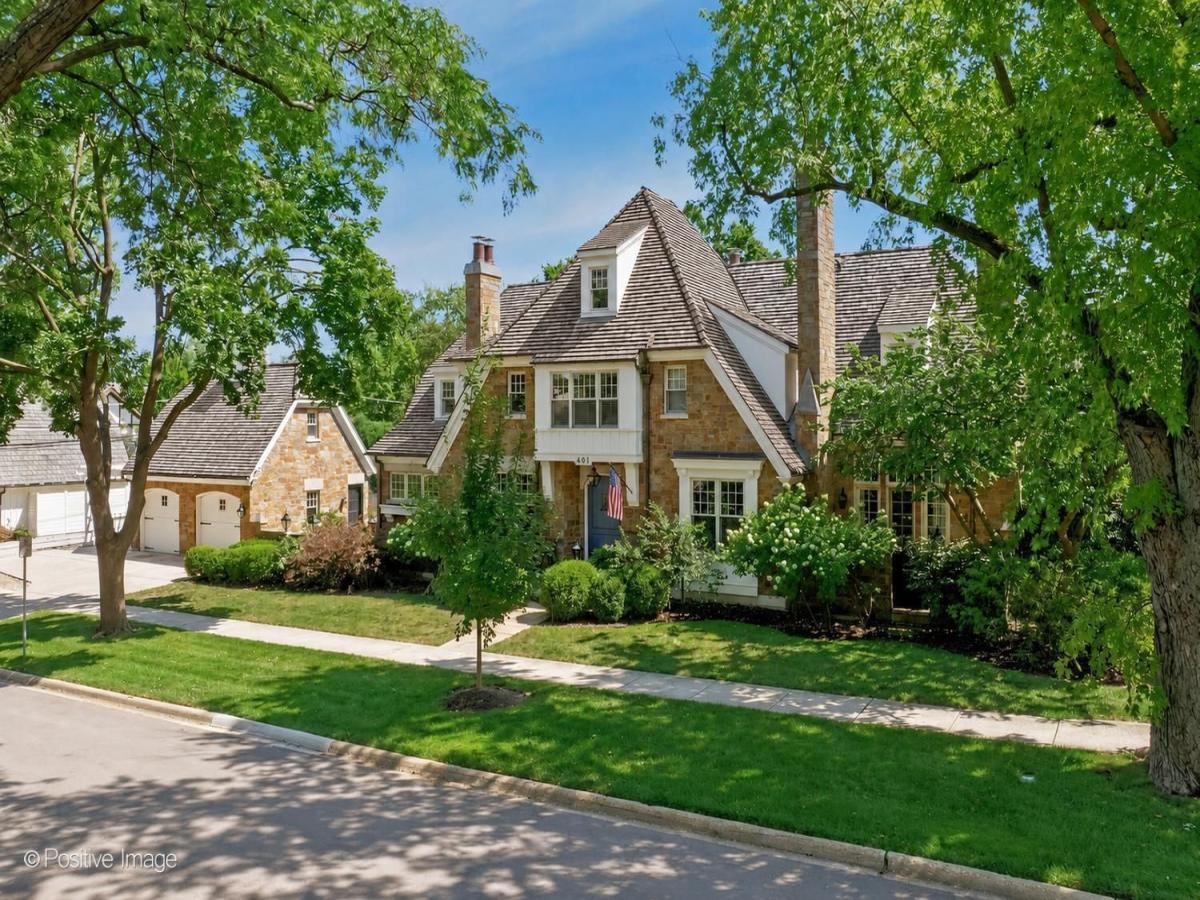
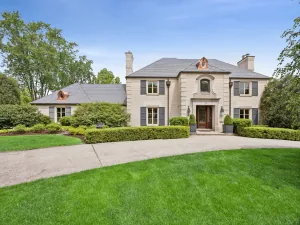
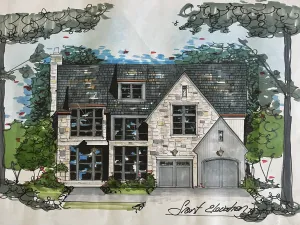
The In-Town Hinsdale Location Everyone Wants. Just steps from the train, downtown dining, shopping, and everything that makes Hinsdale living so special, this much admired three-story all stone residence offers the rare combination of a truly walkable location and an exceptional luxury home. Timeless architecture, outstanding craftsmanship, and an inviting open floor plan set the tone. Designer lighting, impressive millwork, and thoughtful architectural details throughout. A dramatic two-story family room creates warm, elegant spaces for everyday living and entertaining. The chef’s kitchen is equally impressive, featuring a built-in breakfast banquette that creates the perfect spot for casual meals and everyday gathering. The oversized dining room, complete with its own fireplace, provides an elegant yet inviting setting for memorable dinners. The desirable first-floor primary suite features a fireplace, luxurious private bath, and serene views of the secluded courtyard and stone patio. A stylish private office, powder room, mudroom and laundry complete the first floor. The second floor offers four spacious bedrooms and a convenient secondary laundry room, while the third floor features an additional private bedroom suite – ideal for guests, an au pair, or a quiet home office. The spectacular lower level is designed for entertaining with a wet bar, expansive recreation room, additional bedroom/exercise room, and full bath. Outdoors, enjoy a private retreat complete with a stone fireplace, built-in grill, and generous patio. The 2-car garage has an additional covered parking area for a 3rd vehicle. This is a truly special home in an even more exceptional location, offering the best of in-town Hinsdale right outside your door.
Property Details
Price:
$2,699,900
MLS #:
MRD12716824
Status:
Active Under Contract
Beds:
6
Baths:
6
Type:
Single Family
Neighborhood:
hinsdale
Listed Date:
Sep 9, 2026
Finished Sq Ft:
5,714
Year Built:
2008
See this Listing
Schools
School District:
86
Elementary School:
Oak Elementary School
Middle School:
Hinsdale Middle School
High School:
Hinsdale Central High School
Interior
Appliances
Range, Microwave, Dishwasher, High End Refrigerator, Washer, Dryer, Disposal, Wine Refrigerator, Range Hood, Humidifier
Bathrooms
5 Full Bathrooms, 1 Half Bathroom
Cooling
Central Air, Zoned
Fireplaces Total
5
Flooring
Hardwood
Heating
Natural Gas, Forced Air, Zoned
Interior Features
Wet Bar, 1st Floor Bedroom, 1st Floor Full Bath
Laundry Features
Main Level, Upper Level, Gas Dryer Hookup
Exterior
Architectural Style
Cottage
Community Features
Park, Pool, Curbs, Sidewalks, Street Lights, Street Paved
Construction Materials
Cedar, Stone
Exterior Features
Outdoor Grill
Fencing
Fenced
Garage Spaces
2
Lot Features
Landscaped
Parking Features
Brick Driveway, Concrete, Garage Door Opener, Carport, Yes, Garage Owned, Detached, Owned, Garage
Parking Spots
5
Parking Total
5
Patio And Porch Features
Patio
Roof
Shake
Financial
HOA Fee Frequency
Not Applicable
HOA Includes
None
Tax Year
2025
Taxes
$36,895
Map
Community
- Address401 S LINCOLN Street Hinsdale IL
- CityHinsdale
- CountyDuPage
- Zip Code60521
Market Summary
Current real estate data for Single Family in Hinsdale as of Oct 07, 2026
48
Single Family Listed
72
Avg DOM
435
Avg $ / SqFt
$1,880,529
Avg List Price
Property Summary
- 401 S LINCOLN Street Hinsdale IL is a Single Family for sale in Hinsdale, IL, 60521. It is listed for $2,699,900 and features 6 beds, 6 baths, and has approximately 5,714 square feet of living space, and was originally constructed in 2008. The current price per square foot is $473. The average price per square foot for Single Family listings in Hinsdale is $435. The average listing price for Single Family in Hinsdale is $1,880,529.
Similar Listings Nearby


Copyright 2026. All rights reserved.
401 S LINCOLN Street
Hinsdale, IL