
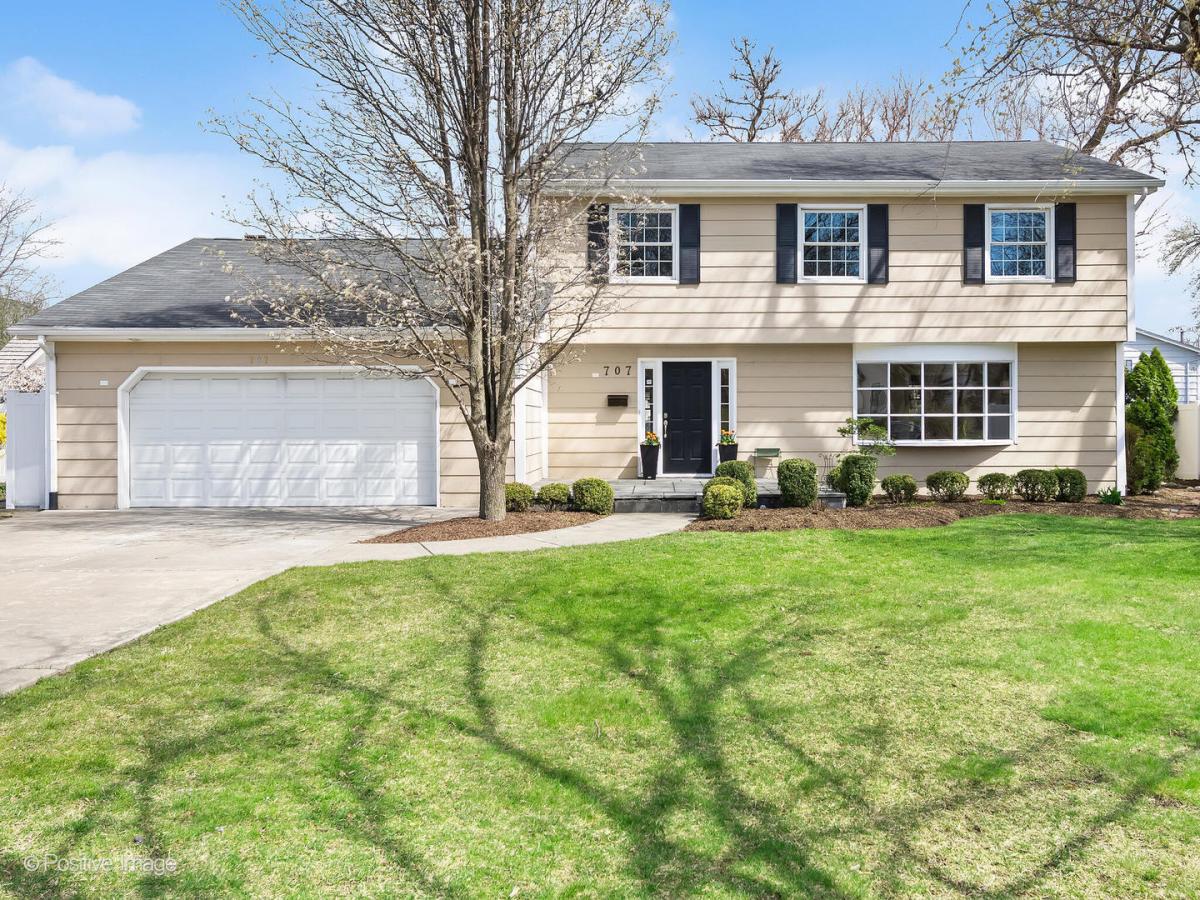
NEW ROOF INSTALLED 09/29/202! Beautifully updated 4-bedroom, 4-bath residence in sought-after Hinsdale, ideally situated on a quiet no-outlet street and set on a 0.27-acre lot offering exceptional privacy. The home was thoughtfully refreshed in March 2026 with new paint, carpet, and a fully updated kitchen featuring new appliances including a double oven, cooktop, and hood. Recent enhancements include a newly refinished approximately 1,000 sq. ft. cedar deck and new window treatments, further elevating the home’s indoor-outdoor appeal. The main level offers an open-concept layout with seamless flow between the eat-in kitchen, family room with fireplace, and wet bar, creating an ideal environment for everyday living and entertaining. The second level features a spacious primary suite with dual showers and a built-in bench, along with three additional generously sized bedrooms. The finished lower level provides versatile living space for recreation, work, or guests. Outdoor living is enhanced by the expansive cedar deck overlooking a private, tree-lined fenced yard with a playset, offering excellent indoor-outdoor functionality and privacy. Additional highlights include a 2-car garage with Tesla charger and abundant storage throughout. Located within highly rated Hinsdale schools, including District 181 and District 86. Well-maintained and thoughtfully updated, this home offers a rare combination of space, privacy, and lifestyle in one of Hinsdale’s most desirable settings.
Property Details
Price:
$1,150,000
MLS #:
MRD12772923
Status:
Active
Beds:
4
Baths:
4
Type:
Single Family
Neighborhood:
hinsdale
Listed Date:
Sep 30, 2026
Finished Sq Ft:
2,342
Year Built:
1973
See this Listing
Schools
School District:
86
Elementary School:
The Lane Elementary School
Middle School:
Hinsdale Middle School
High School:
Hinsdale Central High School
Interior
Appliances
Double Oven, Range, Microwave, Dishwasher, Refrigerator, Bar Fridge, Washer, Dryer, Disposal, Stainless Steel Appliance(s)
Bathrooms
2 Full Bathrooms, 2 Half Bathrooms
Below Grade Finished Area
952
Cooling
Central Air
Fireplaces Total
1
Flooring
Hardwood
Heating
Natural Gas, Forced Air
Interior Features
Wet Bar
Exterior
Community Features
Street Lights
Construction Materials
Cedar
Garage Spaces
2
Lot Features
Cul-De-Sac
Parking Features
Concrete, Garage Door Opener, Yes, Garage Owned, Attached, Garage
Parking Spots
2
Parking Total
2
Patio And Porch Features
Deck, Porch
Roof
Asphalt
Financial
HOA Fee Frequency
Not Applicable
HOA Includes
None
Tax Year
2024
Taxes
$16,499
Map
Community
- Address707 Jefferson Street Hinsdale IL
- CityHinsdale
- CountyDuPage
- Zip Code60521
Market Summary
Current real estate data for Single Family in Hinsdale as of Oct 08, 2026
48
Single Family Listed
73
Avg DOM
435
Avg $ / SqFt
$1,880,529
Avg List Price
Property Summary
- 707 Jefferson Street Hinsdale IL is a Single Family for sale in Hinsdale, IL, 60521. It is listed for $1,150,000 and features 4 beds, 4 baths, and has approximately 2,342 square feet of living space, and was originally constructed in 1973. The current price per square foot is $491. The average price per square foot for Single Family listings in Hinsdale is $435. The average listing price for Single Family in Hinsdale is $1,880,529.
Similar Listings Nearby


Copyright 2026. All rights reserved.
707 Jefferson Street
Hinsdale, IL