
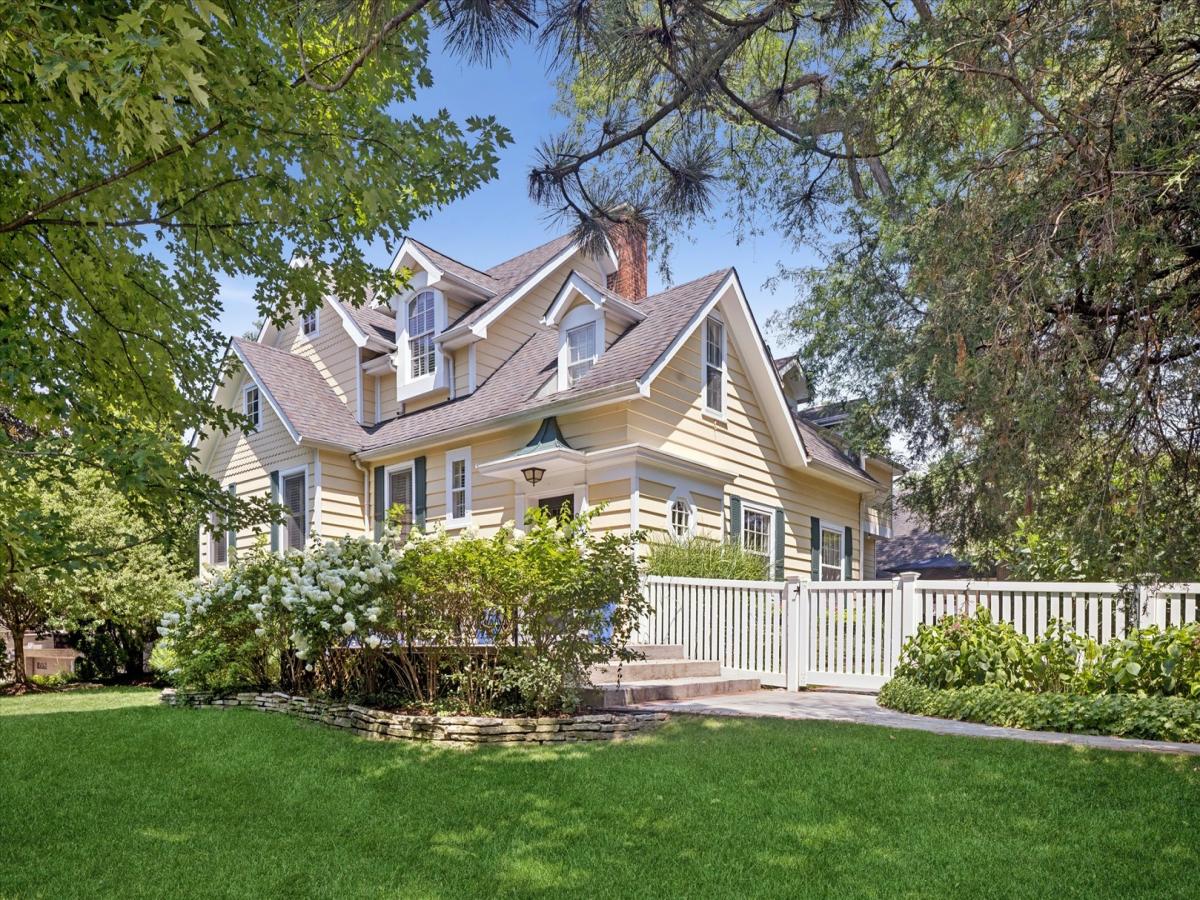
This timeless beauty impresses inside and out. An inviting front porch and hand-carved front door welcome you into a gracious foyer. The spacious kitchen features a large center island and sunny breakfast area overlooking the serene terrace. The elegant living room offers custom built-in cabinetry, a fireplace, arched doorways, and direct access to the terrace, while the striking dining room is perfect for entertaining. The sought-after first-floor primary suite is a private retreat, complete with a spa-inspired bath and an expansive walk-in closet. An office and convenient laundry room complete the main level.Upstairs, you’ll find a spacious family room, four additional bedrooms, and a second laundry room. The fourth bedroom offers flexibility as a secondary office or study. The lower level includes a dedicated workout room. Outside, the breathtaking fenced yard is designed for year-round enjoyment, featuring a newly expanded terrace with a fire pit and exquisite professional landscaping. A highly desirable three-car garage and brick driveway complete this exceptional home. Ideally located across from Salt Creek Club and just a short walk to Fullersburg Woods.
Property Details
Price:
$1,300,000
MLS #:
MRD12704433
Status:
Active Under Contract
Beds:
5
Baths:
4
Type:
Single Family
Neighborhood:
hinsdale
Listed Date:
Jul 16, 2026
Finished Sq Ft:
3,828
Year Built:
1935
See this Listing
Schools
School District:
86
Elementary School:
Monroe Elementary School
Middle School:
Clarendon Hills Middle School
High School:
Hinsdale Central High School
Interior
Appliances
Range, Microwave, Dishwasher, Refrigerator, Washer, Dryer
Bathrooms
3 Full Bathrooms, 1 Half Bathroom
Cooling
Central Air
Fireplaces Total
1
Flooring
Hardwood
Heating
Natural Gas, Forced Air, Radiant Floor
Interior Features
1st Floor Bedroom, 1st Floor Full Bath
Laundry Features
Main Level, Upper Level
Exterior
Construction Materials
Frame
Garage Spaces
3
Lot Features
Landscaped
Parking Features
Brick Driveway, Garage Door Opener, Yes, Garage Owned, Detached, Garage
Parking Spots
3
Parking Total
3
Patio And Porch Features
Patio
Roof
Asphalt
Financial
HOA Fee Frequency
Not Applicable
HOA Includes
None
Tax Year
2024
Taxes
$13,980
Map
Community
- Address801 N MADISON Street Hinsdale IL
- CityHinsdale
- CountyDuPage
- Zip Code60521
Market Summary
Current real estate data for Single Family in Hinsdale as of Oct 04, 2026
48
Single Family Listed
71
Avg DOM
437
Avg $ / SqFt
$1,860,152
Avg List Price
Property Summary
- 801 N MADISON Street Hinsdale IL is a Single Family for sale in Hinsdale, IL, 60521. It is listed for $1,300,000 and features 5 beds, 4 baths, and has approximately 3,828 square feet of living space, and was originally constructed in 1935. The current price per square foot is $340. The average price per square foot for Single Family listings in Hinsdale is $437. The average listing price for Single Family in Hinsdale is $1,860,152.
Similar Listings Nearby



Copyright 2026. All rights reserved.
801 N MADISON Street
Hinsdale, IL