
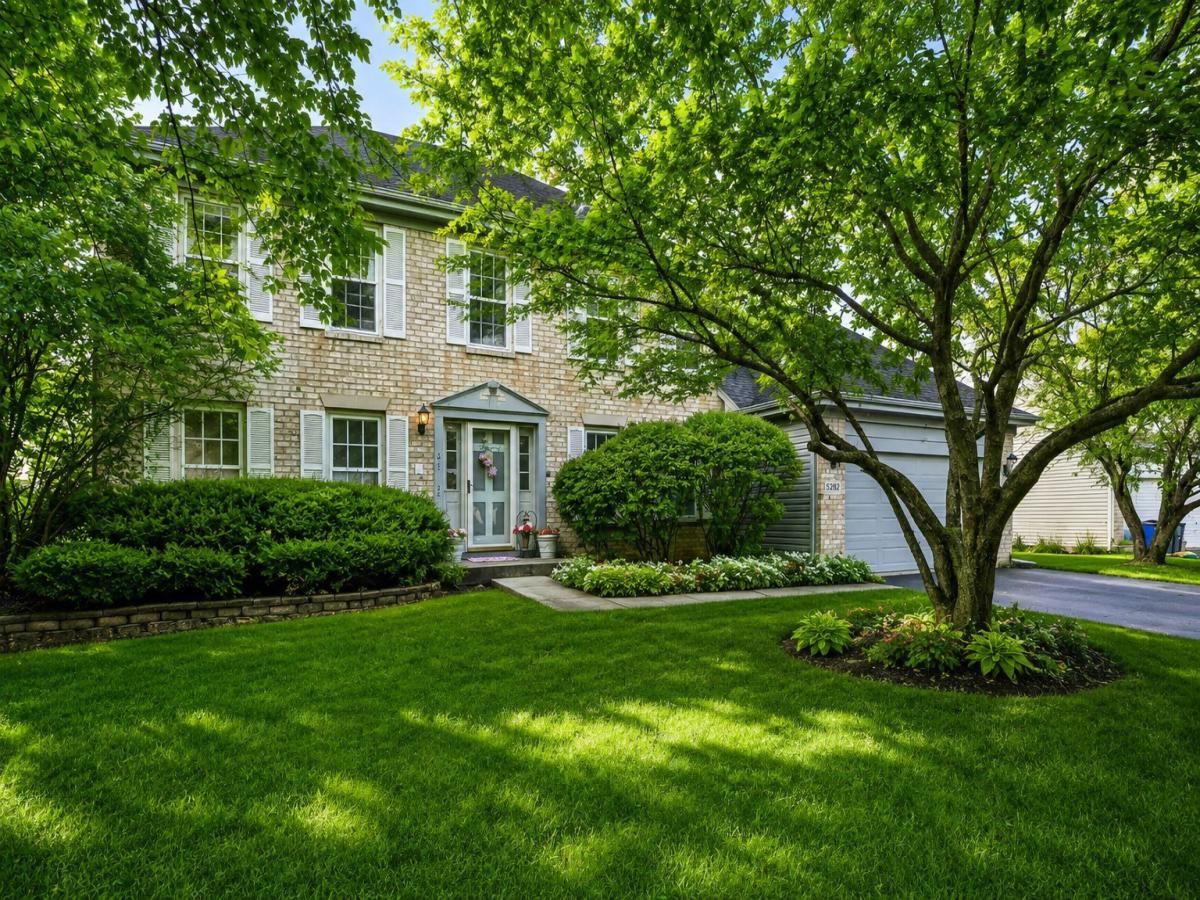
This spacious two-story brick home offers exceptional living space and versatility in a desirable Hoffman Estates location served by Barrington schools. Featuring 4 bedrooms, 2.5 baths, a finished basement with a second kitchen, and a 2-car attached garage. The main level features a spacious kitchen with wood cabinetry, breakfast bar, stainless steel appliances and a bright eat-in area. The kitchen flows seamlessly into the family room with a cozy fireplace, while sliding doors open to the patio and beautiful backyard; perfect for entertaining or relaxing outdoors. A second living room, dining room, laundry room with sink and storage, and powder room complete the main level. Upstairs, the spacious primary suite offers a large walk-in closet and en-suite bath with dual vanities, soaking tub, and separate shower, along with three additional generously sized bedrooms. The finished basement adds tremendous flexibility with a second kitchen and expansive recreation space and a home office. Ideal for entertaining, guests, a home gym, playroom, working from home or additional living space. Additional highlights include a 2-car attached garage with epoxy flooring. Enjoy an incredibly convenient location just minutes from Main Event, NOW Arena, The Arboretum of South Barrington, shopping, restaurants, forest preserves, parks, golf courses, and easy I-90 access. With generous living space, a flexible floor plan, Barrington schools, and endless nearby entertainment and amenities, this Bridlewood home has so much to offer.
Property Details
Price:
$600,000
MLS #:
MRD12754166
Status:
Active Under Contract
Beds:
4
Baths:
3
Type:
Single Family
Neighborhood:
hoffmanestates
Listed Date:
Sep 9, 2026
Finished Sq Ft:
2,709
Year Built:
1994
See this Listing
Schools
School District:
220
Interior
Appliances
Range, Microwave, Dishwasher, Refrigerator, Washer, Dryer, Stainless Steel Appliance(s)
Bathrooms
2 Full Bathrooms, 1 Half Bathroom
Cooling
Central Air
Heating
Natural Gas, Forced Air
Exterior
Construction Materials
Vinyl Siding, Brick
Garage Spaces
2
Parking Features
Yes, Garage Owned, Attached, Garage
Parking Spots
2
Parking Total
2
Financial
HOA Fee Frequency
Not Applicable
HOA Includes
None
Tax Year
2023
Taxes
$9,856
Map
Community
- Address5282 Galloway Drive Hoffman Estates IL
- CityHoffman Estates
- CountyCook
- Zip Code60192
Market Summary
Current real estate data for Single Family in Hoffman Estates as of Oct 05, 2026
107
Single Family Listed
52
Avg DOM
249
Avg $ / SqFt
$465,809
Avg List Price
Property Summary
- 5282 Galloway Drive Hoffman Estates IL is a Single Family for sale in Hoffman Estates, IL, 60192. It is listed for $600,000 and features 4 beds, 3 baths, and has approximately 2,709 square feet of living space, and was originally constructed in 1994. The current price per square foot is $221. The average price per square foot for Single Family listings in Hoffman Estates is $249. The average listing price for Single Family in Hoffman Estates is $465,809.
Similar Listings Nearby


Copyright 2026. All rights reserved.
5282 Galloway Drive
Hoffman Estates, IL