
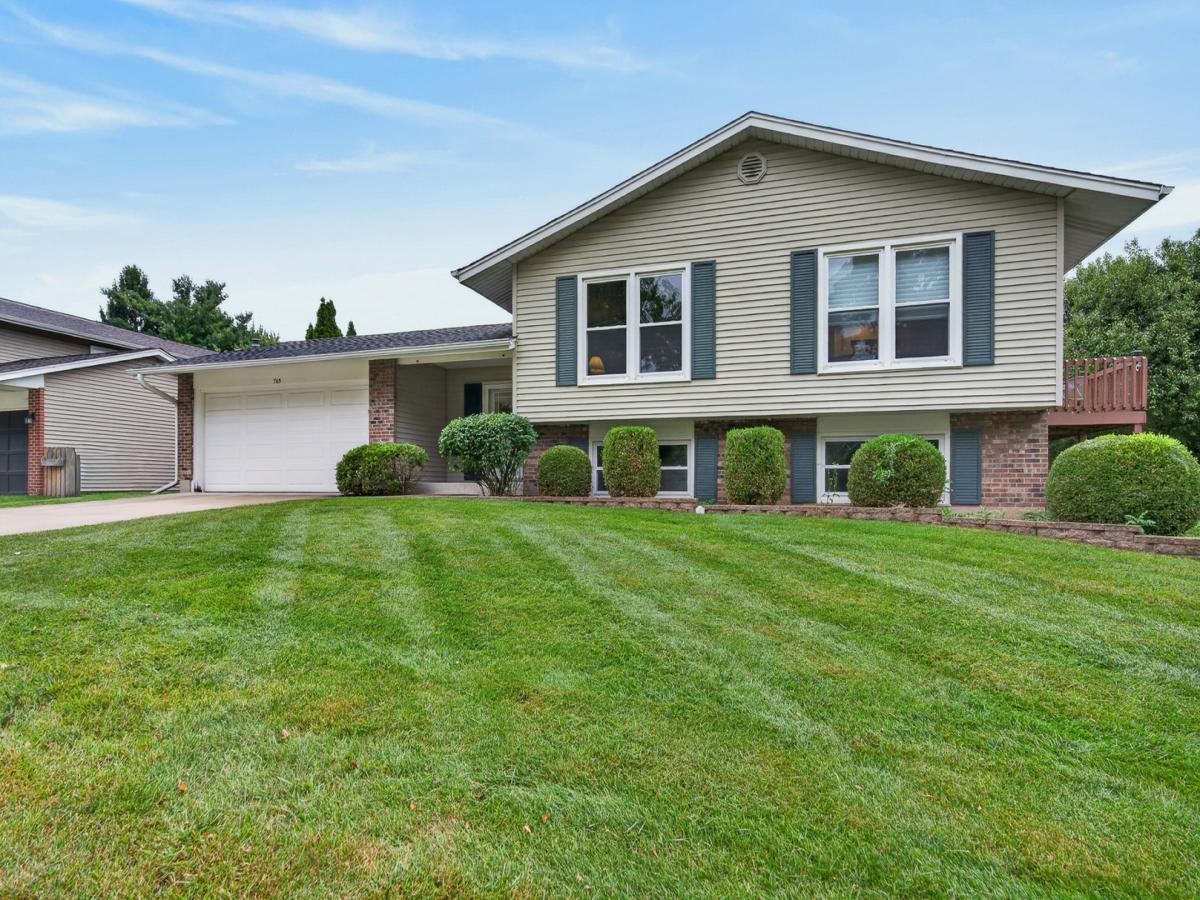
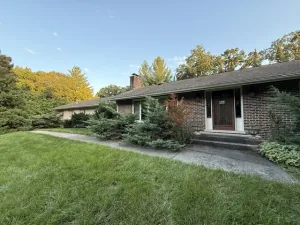
Beautifully maintained 4-Bed/3-Bth raised ranch in a private setting within the Fremd High School district! Lush landscaping and a well-manicured lawn create great curb appeal. Inside, the main level features a spacious, open living room with gorgeous hardwood floors and abundant natural light. The living room flows seamlessly into the formal dining room and kitchen, which offers granite countertops, stainless steel appliances, space for a breakfast table and sliders leading to the deck. Three generously sized bedrooms are located on the main level, including the spacious Primary Suite with a walk-in closet and en-suite bath. A second full bath completes the main level. Downstairs, the foyer provides convenient access to the patio and leads down into the expansive family room, offering flexible space for a media room, recreation area, playroom or whatever suits your needs. A fourth bedroom and full bath create a private space for guests, while the large laundry/work room completes the lower level. Outside, enjoy the expansive backyard with multiple areas for relaxing and entertaining. Tucked away in a peaceful, private setting yet conveniently close to groceries, restaurants, parks, shopping and more, this home offers the best of both worlds. Don’t miss it!
Property Details
Price:
$575,000
MLS #:
MRD12748773
Status:
Active Under Contract
Beds:
4
Baths:
3
Type:
Single Family
Neighborhood:
hoffmanestates
Listed Date:
Sep 10, 2026
Finished Sq Ft:
2,641
Year Built:
1970
See this Listing
Schools
School District:
211
Elementary School:
Frank C Whiteley Elementary Scho
Middle School:
Plum Grove Middle School
High School:
Wm Fremd High School
Interior
Appliances
Range, Microwave, Dishwasher, Refrigerator, Washer, Dryer, Disposal, Stainless Steel Appliance(s)
Bathrooms
3 Full Bathrooms
Cooling
Central Air
Flooring
Hardwood, Carpet
Heating
Natural Gas, Forced Air
Interior Features
1st Floor Bedroom, 1st Floor Full Bath, Walk-In Closet(s), Open Floorplan, Dining Combo, Granite Counters
Laundry Features
Gas Dryer Hookup, In Unit, Sink
Levels
Tri-Level
Exterior
Community Features
Curbs, Sidewalks, Street Lights, Street Paved
Construction Materials
Vinyl Siding
Exterior Features
Balcony
Garage Spaces
2
Lot Features
Mature Trees
Other Structures
None
Parking Features
Concrete, Garage Door Opener, Yes, Garage Owned, Attached, Garage
Parking Spots
2
Parking Total
2
Patio And Porch Features
Patio
Roof
Asphalt
Window Features
Screens
Financial
HOA Fee Frequency
Not Applicable
HOA Includes
None
Tax Year
2025
Taxes
$11,347
Map
Community
- Address765 Freeman Court Hoffman Estates IL
- CityHoffman Estates
- CountyCook
- Zip Code60192
Market Summary
Current real estate data for Single Family in Hoffman Estates as of Oct 05, 2026
107
Single Family Listed
52
Avg DOM
249
Avg $ / SqFt
$465,809
Avg List Price
Property Summary
- 765 Freeman Court Hoffman Estates IL is a Single Family for sale in Hoffman Estates, IL, 60192. It is listed for $575,000 and features 4 beds, 3 baths, and has approximately 2,641 square feet of living space, and was originally constructed in 1970. The current price per square foot is $218. The average price per square foot for Single Family listings in Hoffman Estates is $249. The average listing price for Single Family in Hoffman Estates is $465,809.
Similar Listings Nearby


Copyright 2026. All rights reserved.
765 Freeman Court
Hoffman Estates, IL