
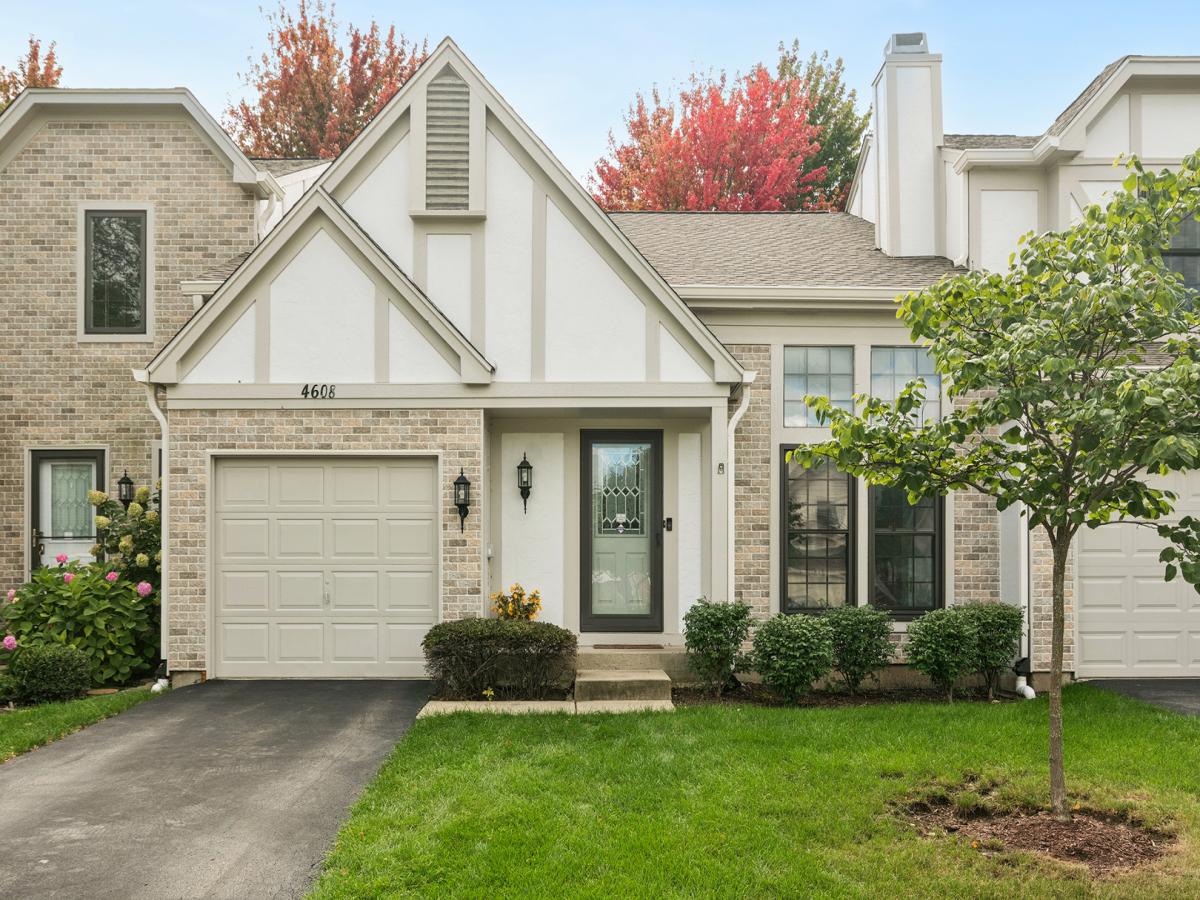
Welcome to this beautiful 3-bedroom, 2-bath townhome in the highly sought-after Castleford community of Hoffman Estates! Offering an exceptional combination of space, natural light, flexible living arrangements, and a rare finished basement, this home has so much to offer. Step inside to an impressive two-story living room featuring soaring vaulted ceilings, dramatic oversized windows, beautiful hardwood floors, and a cozy fireplace with a classic wood mantel. Sunlight pours into the home, creating a bright, open, and inviting atmosphere. The spacious living area flows seamlessly into the dining room, making the layout ideal for everyday living and entertaining. The generously sized kitchen features crisp white cabinetry, granite countertops, stainless steel appliances, a stylish mosaic tile backsplash, abundant cabinet space, and a convenient pantry. A large sliding glass door provides beautiful backyard views and direct access to your private brick-paver patio. One of this home’s standout features is its incredibly versatile floor plan, offering the option of a primary bedroom on either the main level or the second floor. The spacious main-level bedroom features beautiful hardwood flooring, generous natural light, and room for a comfortable sitting area. Upstairs, additional bedroom space and a walk-in closet provide flexibility to accommodate your needs. Enjoy the convenience of main-level laundry, two full bathrooms, and an incredible amount of storage throughout the home. Situated in the desirable Castleford neighborhood, this home offers convenient access to shopping, restaurants, parks, forest preserves, major expressways, and nearby Metra stations. The community is associated with highly regarded Palatine School District 15 and William Fremd High School in District 211; Listing is being Sold “As Is”
Property Details
Price:
$389,000
MLS #:
MRD12767071
Status:
Active Under Contract
Beds:
3
Baths:
2
Type:
Single Family
Subdivision:
Castleford
Neighborhood:
hoffmanestates
Listed Date:
Sep 24, 2026
Year Built:
1987
See this Listing
Schools
School District:
211
Elementary School:
Frank C Whiteley Elementary Scho
Middle School:
Thomas Jefferson Middle School
High School:
Wm Fremd High School
Interior
Appliances
Range, Dishwasher, Disposal
Bathrooms
2 Full Bathrooms
Below Grade Finished Area
660
Cooling
Central Air
Heating
Natural Gas, Forced Air
Interior Features
Cathedral Ceiling(s), 1st Floor Bedroom
Laundry Features
In Unit
Exterior
Construction Materials
Brick, Cedar, Stucco
Garage Spaces
1
Parking Features
Garage Door Opener, Yes, Garage Owned, Attached, Garage
Parking Spots
1
Parking Total
1
Patio And Porch Features
Patio
Window Features
Screens, Skylight(s)
Financial
HOA Fee
$310
HOA Fee Frequency
Monthly
HOA Includes
Insurance, Exterior Maintenance, Lawn Care, Snow Removal
Tax Year
2024
Taxes
$6,369
Map
Community
- Address4608 Mumford Drive Hoffman Estates IL
- SubdivisionCastleford
- CityHoffman Estates
- CountyCook
- Zip Code60192
Market Summary
Current real estate data for Single Family in Hoffman Estates as of Oct 13, 2026
109
Single Family Listed
53
Avg DOM
246
Avg $ / SqFt
$475,786
Avg List Price
Property Summary
- Located in the Castleford subdivision, 4608 Mumford Drive Hoffman Estates IL is a Single Family for sale in Hoffman Estates, IL, 60192. It is listed for $389,000 and features 3 beds, 2 baths, and has approximately 0 square feet of living space, and was originally constructed in 1987. The average price per square foot for Single Family listings in Hoffman Estates is $246. The average listing price for Single Family in Hoffman Estates is $475,786.
Similar Listings Nearby


Copyright 2026. All rights reserved.
4608 Mumford Drive
Hoffman Estates, IL