
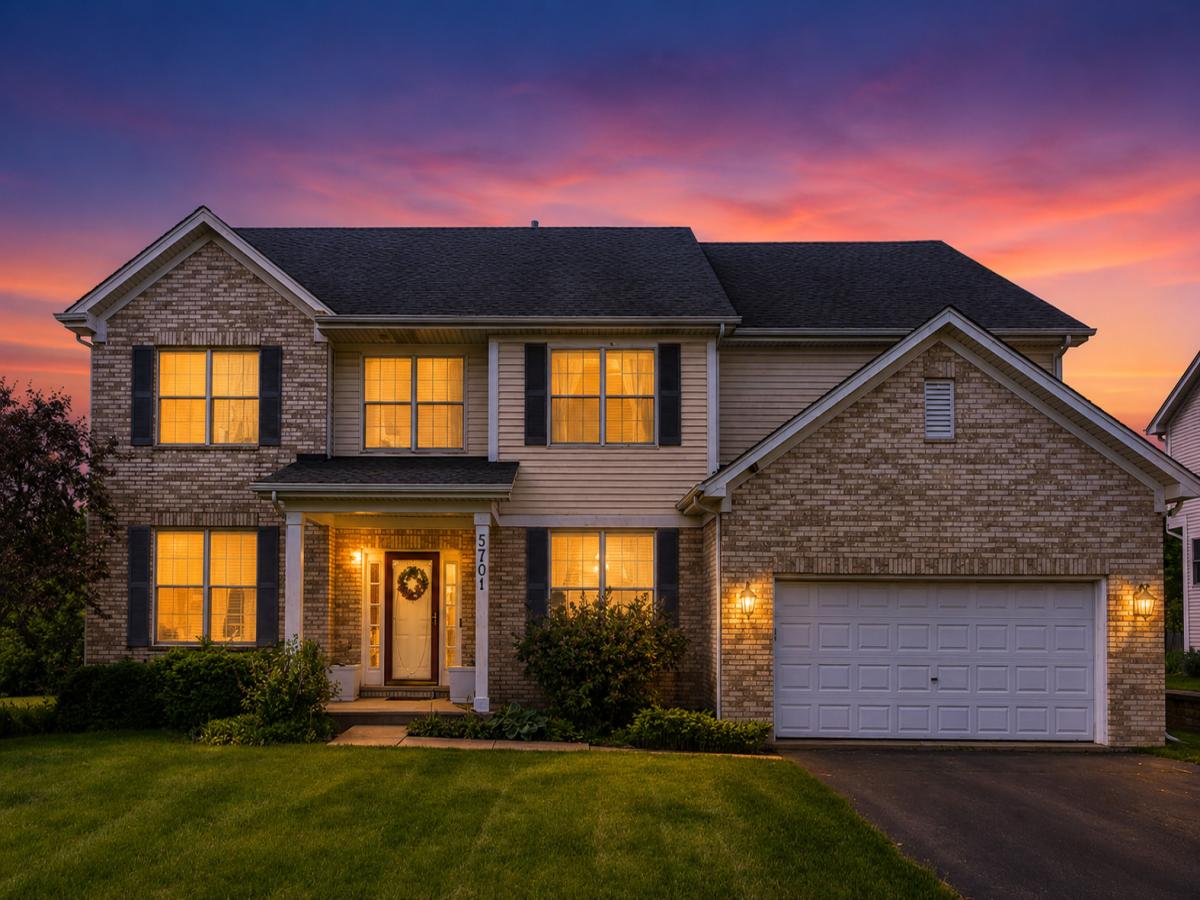
This spacious 5-bedroom, 3,500+ sq. ft. home sits on a beautiful 1/2-acre lot with an expansive backyard offering endless possibilities for entertaining, recreation, gardening, or simply relaxing outdoors. A grand two-story foyer with a dramatic staircase creates a stunning first impression, while a second staircase provides convenient access from the upper level directly to the kitchen, combining elegance with everyday functionality. The bright, open floor plan is designed for comfortable living and effortless entertaining. The spacious family room flows seamlessly into the formal dining room and beautifully updated kitchen featuring hardwood floors, new granite countertops, maple cabinetry, and a center island with cooktop. Upstairs, you’ll find all five generously sized bedrooms, including an impressive primary suite complete with two walk-in closets and a spa-inspired bath featuring a whirlpool tub and separate shower. The main-floor private office provides the perfect flex space for working from home and can easily serve as a guest room, sixth bedroom, or in-law suite to accommodate a variety of lifestyles. A full basement offers endless opportunities to create additional living space, a home theater, gym, recreation room, or abundant storage. Ideally located just minutes from I-90 and the vibrant Route 59 corridor, you’ll enjoy quick access to premier shopping, restaurants, entertainment, parks, and everyday conveniences. This exceptional home combines generous living space, timeless design, an unbeatable location, and incredible value. Don’t miss this amazing opportunity!
Property Details
Price:
$599,000
MLS #:
MRD12722012
Status:
Active
Beds:
5
Baths:
3
Type:
Single Family
Subdivision:
Hunters Ridge
Neighborhood:
hoffmanestates
Listed Date:
Aug 3, 2026
Finished Sq Ft:
3,513
Year Built:
1999
See this Listing
Schools
School District:
46
Elementary School:
Timber Trails Elementary School
Middle School:
Larsen Middle School
High School:
Elgin High School
Interior
Appliances
Double Oven, Microwave, Dishwasher, Refrigerator, Washer, Dryer, Disposal
Bathrooms
2 Full Bathrooms, 1 Half Bathroom
Cooling
Central Air
Flooring
Hardwood
Heating
Natural Gas, Forced Air
Laundry Features
Main Level, Gas Dryer Hookup, In Unit, Common Area
Exterior
Architectural Style
Traditional
Construction Materials
Brick
Garage Spaces
2
Parking Features
Asphalt, Garage Door Opener, Yes, Garage Owned, Attached, Garage
Parking Spots
2
Parking Total
2
Patio And Porch Features
Deck
Roof
Asphalt
Financial
HOA Fee Frequency
Not Applicable
HOA Includes
None
Tax Year
2024
Taxes
$12,252
Map
Community
- Address5701 CARIBOU Lane Hoffman Estates IL
- SubdivisionHunters Ridge
- CityHoffman Estates
- CountyCook
- Zip Code60192
Market Summary
Current real estate data for Single Family in Hoffman Estates as of Oct 05, 2026
107
Single Family Listed
52
Avg DOM
249
Avg $ / SqFt
$465,809
Avg List Price
Property Summary
- Located in the Hunters Ridge subdivision, 5701 CARIBOU Lane Hoffman Estates IL is a Single Family for sale in Hoffman Estates, IL, 60192. It is listed for $599,000 and features 5 beds, 3 baths, and has approximately 3,513 square feet of living space, and was originally constructed in 1999. The current price per square foot is $171. The average price per square foot for Single Family listings in Hoffman Estates is $249. The average listing price for Single Family in Hoffman Estates is $465,809.
Similar Listings Nearby


Copyright 2026. All rights reserved.
5701 CARIBOU Lane
Hoffman Estates, IL