
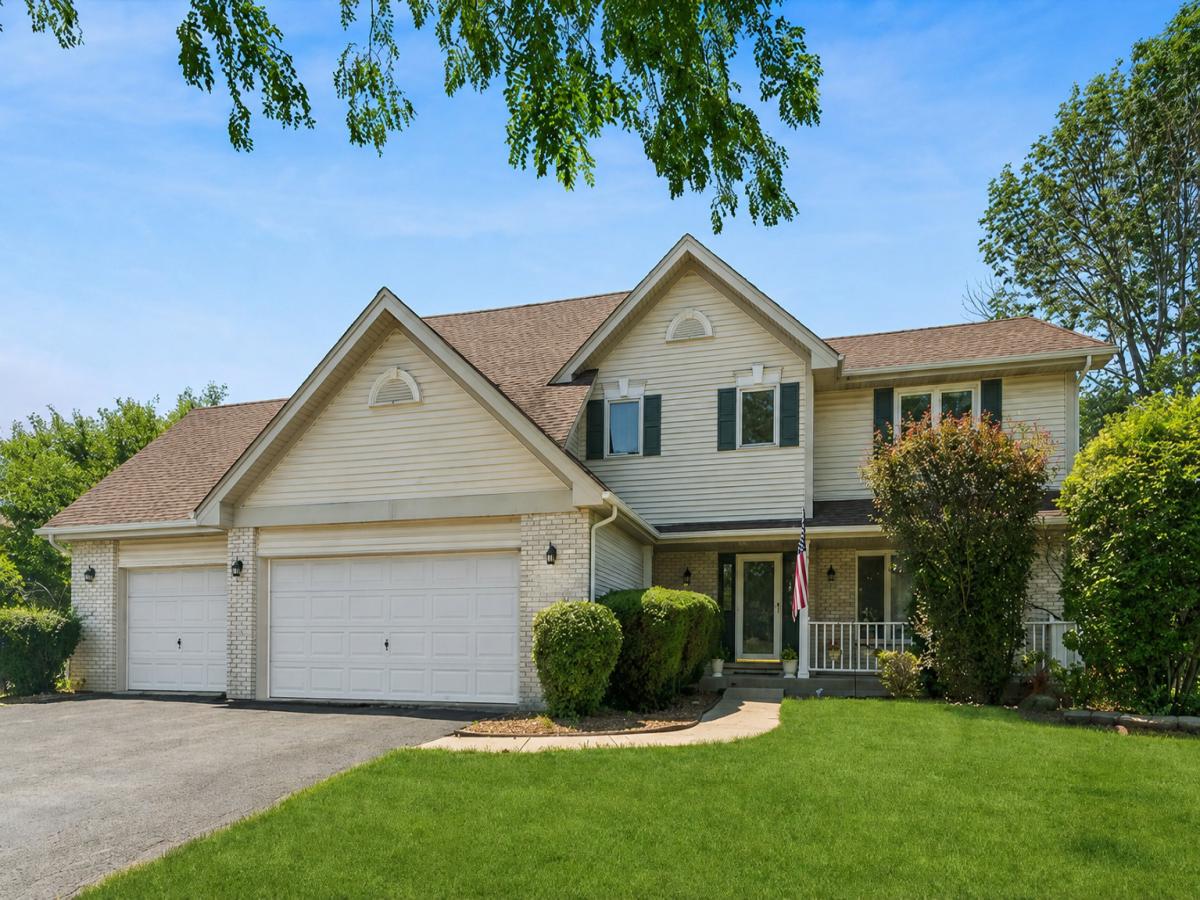
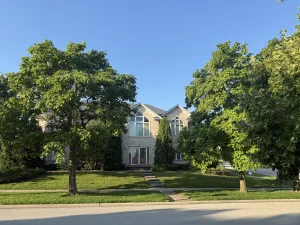
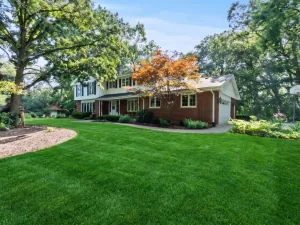
Welcome home to this beautifully maintained 4-bedroom, 3.5-bath residence situated on an impressive nearly half-acre lot! Offering over three finished levels of living space, this home combines generous room sizes, thoughtful updates, and outstanding indoor and outdoor entertaining spaces. The inviting main level features newly refinished hardwood floors, spacious formal living and dining rooms, and a dramatic two-story family room with soaring cathedral ceilings and abundant natural light. The updated kitchen is complete with granite countertops, stainless steel appliances, ample cabinetry, and a separate breakfast nook perfect for everyday dining. Upstairs, the expansive primary suite boasts vaulted ceilings, an oversized walk-in closet, and direct access to a large second-floor storage room. The updated en-suite bath includes a double vanity, relaxing soaking tub, and separate shower. Bedrooms two and three each feature walk-in closets, while the fourth bedroom offers generous closet space and flexibility for guests or a home office. The finished basement is ideal for entertaining and recreation, featuring a spacious recreation room, full wet bar, exercise area, and a full bathroom. Step outside and enjoy the oversized backyard with a large patio, gazebo, and storage shed, while the charming covered front porch provides the perfect place to relax. Additional highlights include a 3-car attached garage, roof approximately 10 years old, A/C approximately 4 years old, and newer second-floor windows. This exceptional home offers space, updates, and incredible value-all on a beautiful nearly half-acre lot. Priced to sell and ready for its next owners. Schedule your private showing today!
Property Details
Price:
$589,000
MLS #:
MRD12764106
Status:
Active Under Contract
Beds:
4
Baths:
4
Type:
Single Family
Neighborhood:
homerglen
Listed Date:
Sep 18, 2026
Finished Sq Ft:
3,000
Year Built:
1996
See this Listing
Schools
School District:
205
Elementary School:
Reed Elementary School
Middle School:
Oak Prairie Junior High School
High School:
Lockport Township High School
Interior
Appliances
Range, Microwave, Dishwasher, Refrigerator, Washer, Dryer
Bathrooms
3 Full Bathrooms, 1 Half Bathroom
Cooling
Central Air
Fireplaces Total
1
Flooring
Hardwood
Heating
Natural Gas
Interior Features
Vaulted Ceiling(s), Wet Bar, Built-in Features, Walk-In Closet(s), Open Floorplan, Granite Counters
Laundry Features
Main Level, In Unit
Exterior
Community Features
Park, Curbs, Sidewalks, Street Lights
Construction Materials
Vinyl Siding, Brick
Garage Spaces
3.5
Lot Features
Landscaped
Other Structures
Gazebo, Shed(s)
Parking Features
Asphalt, Garage Door Opener, Yes, Garage Owned, Attached, Garage
Parking Spots
35
Parking Total
3.5
Roof
Asphalt
Financial
HOA Fee Frequency
Not Applicable
HOA Includes
None
Tax Year
2024
Taxes
$7,791
Map
Community
- Address14460 S Saddle Brook Lane Homer Glen IL
- CityHomer Glen
- CountyWill
- Zip Code60491
Market Summary
Current real estate data for Single Family in Homer Glen as of Oct 06, 2026
55
Single Family Listed
50
Avg DOM
234
Avg $ / SqFt
$812,710
Avg List Price
Property Summary
- 14460 S Saddle Brook Lane Homer Glen IL is a Single Family for sale in Homer Glen, IL, 60491. It is listed for $589,000 and features 4 beds, 4 baths, and has approximately 3,000 square feet of living space, and was originally constructed in 1996. The current price per square foot is $196. The average price per square foot for Single Family listings in Homer Glen is $234. The average listing price for Single Family in Homer Glen is $812,710.
Similar Listings Nearby



Copyright 2026. All rights reserved.
14460 S Saddle Brook Lane
Homer Glen, IL