
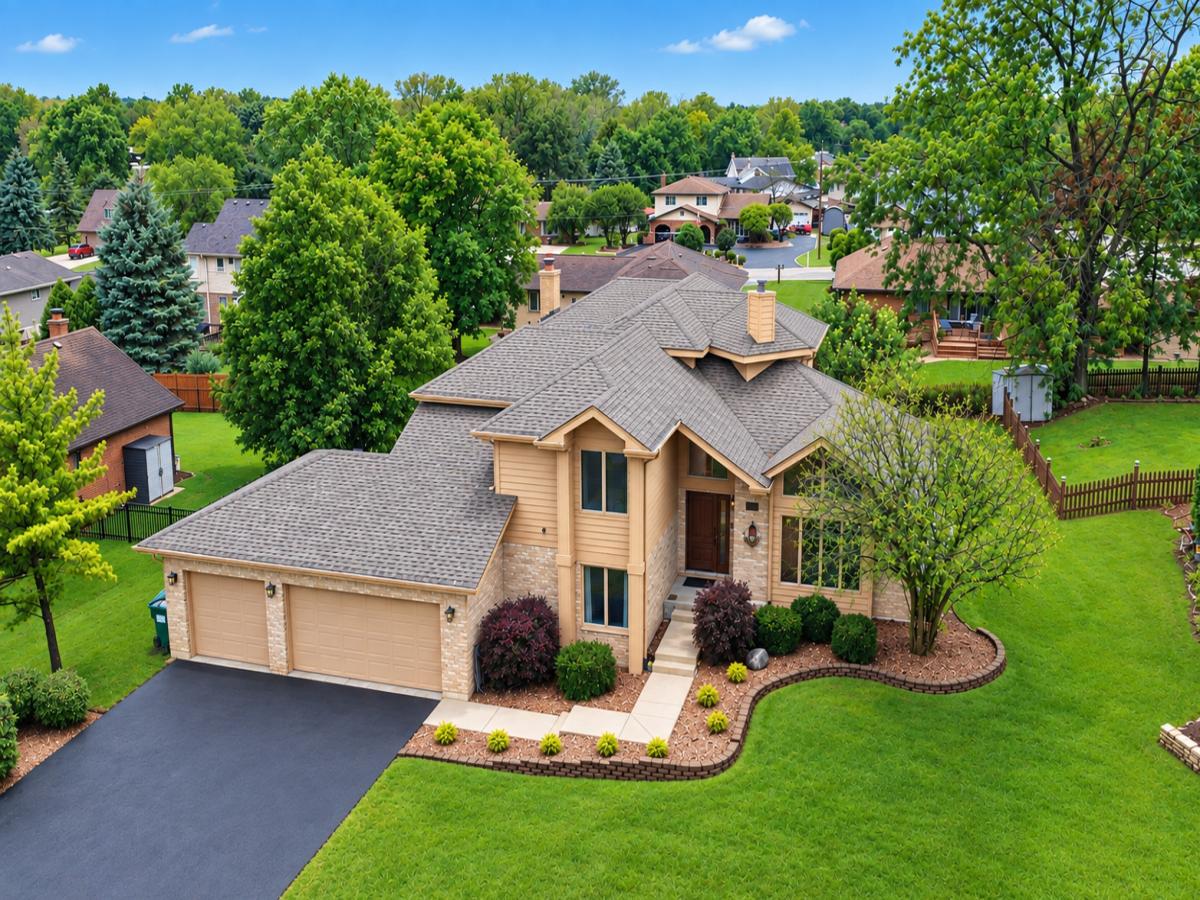
OUTSTANDING custom-designed home offering exceptional quality, character, and amenities throughout! Dramatic vaulted ceilings welcome you into the spacious living and dining rooms, featuring beautiful hardwood floors and an abundance of natural light. The large eat-in kitchen features granite countertops, tile flooring, a center island with cooktop, and stainless steel dishwasher replaced in 2024, with a sliding door leading to the oversized wood deck overlooking the beautifully landscaped backyard. The deck was painted in 2026, and the fenced yard features low-maintenance turf grass, concrete and paver patios, creating wonderful spaces for outdoor entertaining. The main-level family room offers a cozy fireplace with gas logs and custom plantation shutters. A main-level fourth bedroom with wood laminate flooring and adjacent full bath provides excellent flexibility as a guest suite, home office, or additional living space. The spacious laundry room includes a convenient laundry chute and direct access to the patio. Upstairs, the luxurious primary suite features a walk-in closet and an updated bath with quartz countertops, double-sink vanity, and new flooring, all completed in 2025; a second furnace is conveniently located within the primary bath. The full unfinished basement, along with a small crawl space, provides abundant storage and future finishing potential. The oversized three-car garage features smart openers, a rear overhead door for convenient access, and pull-down stairs to the attic. Additional improvements include a new roof and gutters in 2025, freshly painted siding in 2025, and a new front door installed in 2018, while all trim and doors have been painted crisp white. A truly distinctive home combining custom design, comfortable living spaces, flexible bedroom options, and numerous recent updates!
Property Details
Price:
$629,808
MLS #:
MRD12759749
Status:
Active Under Contract
Beds:
4
Baths:
3
Type:
Single Family
Subdivision:
Chickasaw Hills
Neighborhood:
homerglen
Listed Date:
Sep 21, 2026
Finished Sq Ft:
3,250
Year Built:
1992
See this Listing
Schools
School District:
205
Elementary School:
Goodings Grove School
Middle School:
Hadley Middle School
High School:
Lockport Township High School
Interior
Appliances
Range, Microwave, Dishwasher, Refrigerator, Washer, Dryer, Disposal, Stainless Steel Appliance(s), Humidifier
Bathrooms
3 Full Bathrooms
Cooling
Central Air
Fireplaces Total
1
Flooring
Hardwood
Heating
Natural Gas, Forced Air
Interior Features
Cathedral Ceiling(s), 1st Floor Bedroom, 1st Floor Full Bath
Laundry Features
Main Level
Exterior
Architectural Style
Contemporary
Community Features
Street Lights, Street Paved
Construction Materials
Brick, Cedar
Garage Spaces
3
Lot Features
Landscaped
Parking Features
Asphalt, Garage Door Opener, Yes, Garage Owned, Attached, Garage
Parking Spots
3
Parking Total
3
Patio And Porch Features
Deck, Patio
Roof
Asphalt
Financial
HOA Fee Frequency
Not Applicable
HOA Includes
None
Tax Year
2025
Taxes
$12,033
Map
Community
- Address13630 S Chippewa Trail Homer Glen IL
- SubdivisionChickasaw Hills
- CityHomer Glen
- CountyWill
- Zip Code60491
Market Summary
Current real estate data for Single Family in Homer Glen as of Oct 05, 2026
56
Single Family Listed
49
Avg DOM
234
Avg $ / SqFt
$804,544
Avg List Price
Property Summary
- Located in the Chickasaw Hills subdivision, 13630 S Chippewa Trail Homer Glen IL is a Single Family for sale in Homer Glen, IL, 60491. It is listed for $629,808 and features 4 beds, 3 baths, and has approximately 3,250 square feet of living space, and was originally constructed in 1992. The current price per square foot is $194. The average price per square foot for Single Family listings in Homer Glen is $234. The average listing price for Single Family in Homer Glen is $804,544.
Similar Listings Nearby


Copyright 2026. All rights reserved.
13630 S Chippewa Trail
Homer Glen, IL