
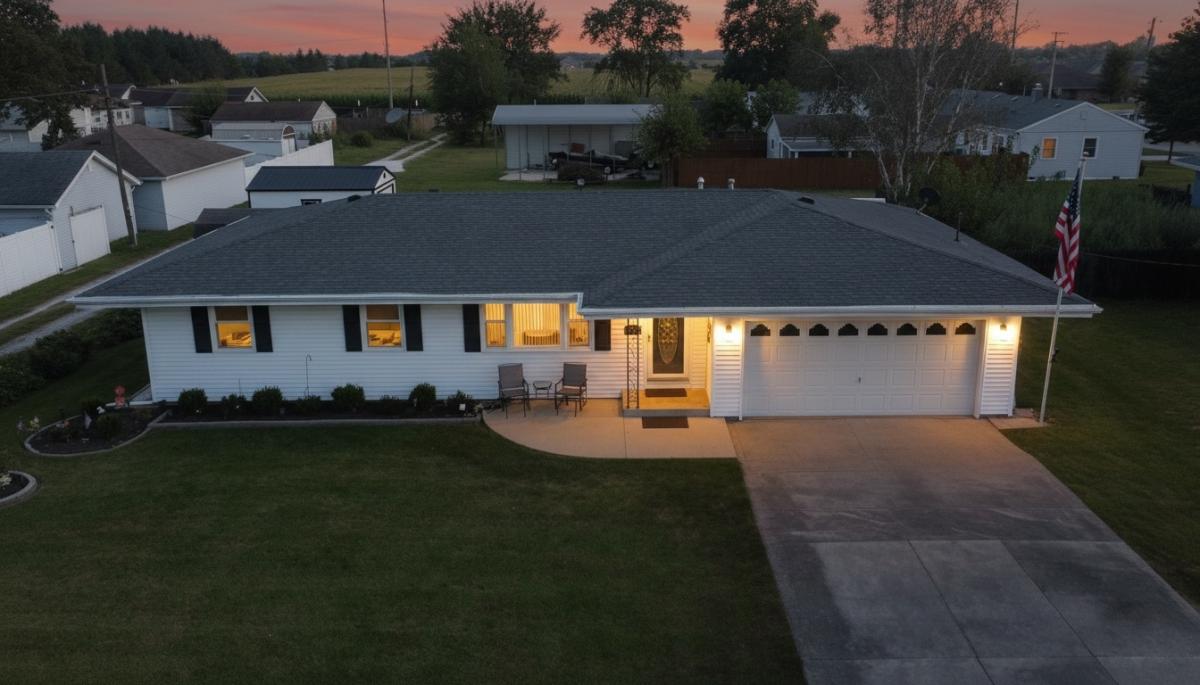
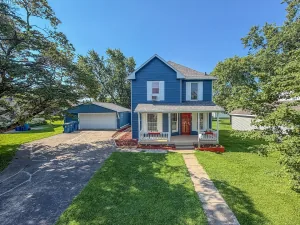
Welcome to 406 E. Chestnut St. in Hoopeston, a well-maintained 3-bedroom, 1.5-bath ranch offering 1,349 sq. ft. of comfortable single-level living and an impressive list of recent improvements. Step inside to a bright, inviting living room and an eat-in kitchen featuring abundant wood cabinetry, tile backsplash, center island with seating, dining space, and a microwave, dishwasher and sink all replaced within the past year. The updated flooring helps create a fresh, cohesive feel throughout much of the home, while the bedrooms offer comfortable proportions and generous closet storage. Both bathrooms were updated approximately two years ago, including a full bath with a walk-in shower. Major improvements add even more value and peace of mind: A/C approximately 1 year old, windows approximately 3 years old, whole-house generator approximately 2 years old, and roof, furnace and water heater approximately 7 years old. Outside, enjoy a spacious back deck with a new canopy-an inviting spot for morning coffee, summer dinners or relaxing at the end of the day. A large shed, approximately one year old, provides additional storage, while the attached 2-car garage adds everyday convenience. Situated on a 0.15-acre lot in a great Hoopeston location, this move-in-ready ranch combines comfortable living with meaningful updates already completed. Schedule your showing and see all this home has to offer!
Property Details
Price:
$194,900
MLS #:
MRD12752013
Status:
Active
Beds:
3
Baths:
2
Type:
Single Family
Neighborhood:
hoopeston
Listed Date:
Sep 5, 2026
Finished Sq Ft:
1,349
Year Built:
1970
See this Listing
Schools
School District:
11
Elementary School:
Hoopeston Elementary School
Middle School:
Hoopeston Junior High School
High School:
Hoopeston High School
Interior
Appliances
Range, Microwave, Dishwasher, Refrigerator, Washer, Dryer, Disposal
Bathrooms
1 Full Bathroom, 1 Half Bathroom
Cooling
Central Air
Flooring
Hardwood
Heating
Natural Gas, Forced Air
Interior Features
1st Floor Bedroom, 1st Floor Full Bath
Laundry Features
Main Level
Exterior
Architectural Style
Ranch
Construction Materials
Vinyl Siding
Garage Spaces
2
Other Structures
Shed(s)
Parking Features
Concrete, Garage Door Opener, Yes, Garage Owned, Attached, Garage
Parking Spots
2
Parking Total
2
Patio And Porch Features
Deck
Roof
Asphalt
Financial
HOA Fee Frequency
Not Applicable
HOA Includes
None
Tax Year
2025
Taxes
$1
Map
Community
- Address406 E Chestnut Street Hoopeston IL
- CityHoopeston
- CountyVermilion
- Zip Code60942
Market Summary
Current real estate data for Single Family in Hoopeston as of Oct 13, 2026
20
Single Family Listed
114
Avg DOM
61
Avg $ / SqFt
$99,590
Avg List Price
Property Summary
- 406 E Chestnut Street Hoopeston IL is a Single Family for sale in Hoopeston, IL, 60942. It is listed for $194,900 and features 3 beds, 2 baths, and has approximately 1,349 square feet of living space, and was originally constructed in 1970. The current price per square foot is $144. The average price per square foot for Single Family listings in Hoopeston is $61. The average listing price for Single Family in Hoopeston is $99,590.
Similar Listings Nearby


Copyright 2026. All rights reserved.
406 E Chestnut Street
Hoopeston, IL