
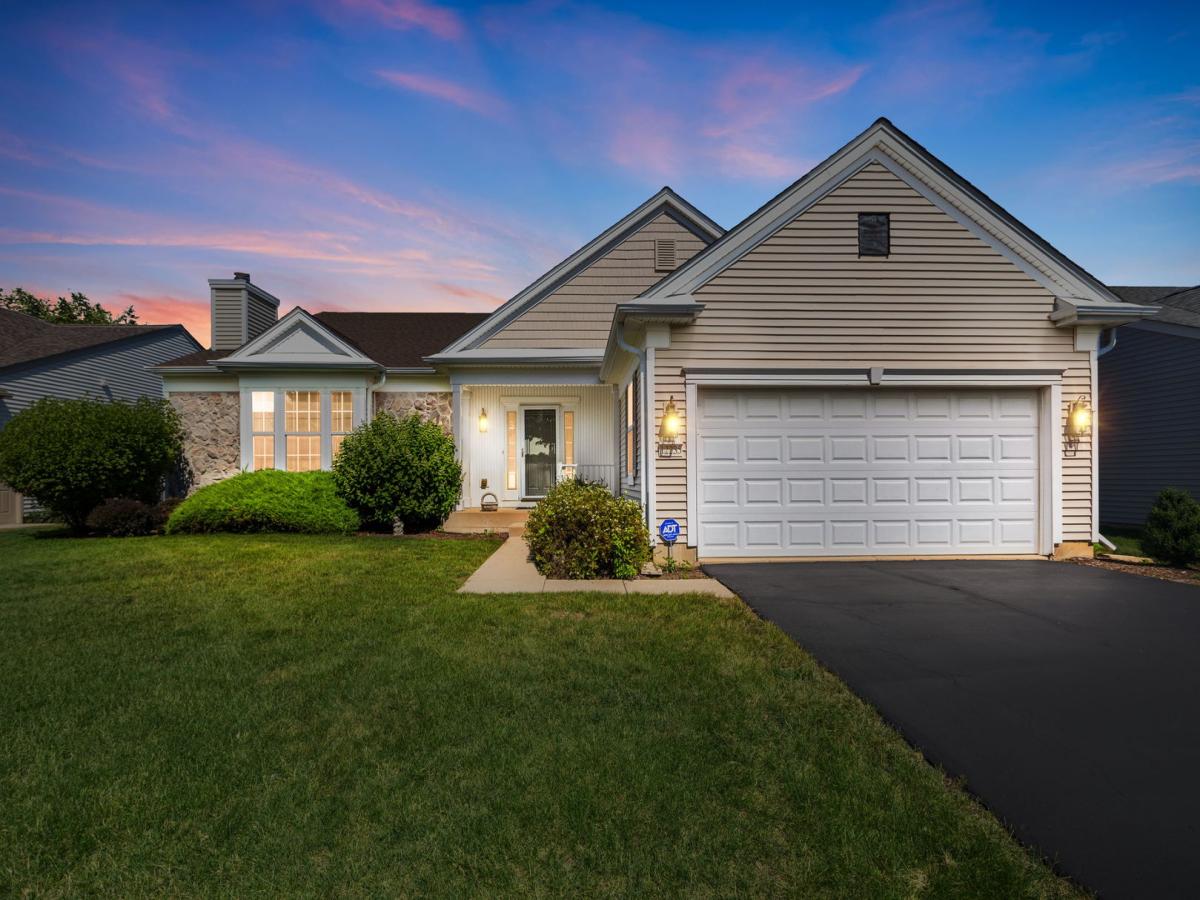
Welcome to one of the largest most sought after models in Sun City Del Webb the Buckingham! This 5 bedroom 4 bathroom home offers exceptional space, privacy and preserve views!! You see no neighbors…. just beautiful nature!! This home has loads of natural light and preserve views bringing the outdoors in! Light and airy this home has an attractive floor plan with high ceilings but also has many private areas to get work done or curl up with a book!! Enjoy picturesque views from your sunroom or deck and many of the other rooms! This home is great for entertaining! Designed with both comfort and functionality this spacious home features 5 bedrooms and 4 full baths, plenty of space for house guests! Main level has 3 bedrooms and 3 full baths and the lower level has an additional 2 bedrooms and an office (could be a 6th bedroom) and huge lower level family room with game room / recreation area. There is even a wrapping room or craft room as well as loads of storage! Attached two car garage and professionally landscaped yard. New Roof 2020 and many upgrades such as built-ins, sun room, all weather deck. Could be a terrific in-law arrangement as well!! Neutral paint and window coverings make this home move in ready. Whether you’re hosting friends or family, enjoying peaceful evenings overlooking the preserve or taking advantage of the exceptional amenities at this active 55+ community that Sun City Del Webb has to offer including golf, indoor and outdoor pools, fitness centers, pickleball, tennis, walking trails, clubs and social activities and more – this home offers resort style living in an exclusive private setting.
Property Details
Price:
$629,900
MLS #:
MRD12727950
Status:
Active
Beds:
3
Baths:
4
Type:
Single Family
Neighborhood:
huntley
Listed Date:
Aug 9, 2026
Finished Sq Ft:
5,374
Year Built:
2005
See this Listing
Schools
School District:
300
Elementary School:
Gary Wright Elementary School
Middle School:
Hampshire Middle School
High School:
Hampshire High School
Interior
Appliances
Microwave, Range, Dishwasher, Refrigerator
Bathrooms
4 Full Bathrooms
Cooling
Central Air
Fireplaces Total
1
Heating
Natural Gas
Interior Features
1st Floor Bedroom, 1st Floor Full Bath, Built-in Features, Bookcases, Open Floorplan
Laundry Features
Main Level, In Unit
Exterior
Community Features
Clubhouse, Park, Pool, Tennis Court(s), Lake, Curbs, Sidewalks, Street Lights, Street Paved
Construction Materials
Vinyl Siding
Garage Spaces
2
Other Structures
None
Parking Features
Asphalt, Garage Door Opener, Yes, Garage Owned, Attached, Garage
Parking Spots
2
Parking Total
2
Patio And Porch Features
Deck
Roof
Asphalt
Window Features
Drapes, Blinds
Financial
HOA Fee
$159
HOA Fee Frequency
Monthly
HOA Includes
None
Tax Year
2025
Taxes
$12,035
Map
Community
- Address12235 Daphne Drive Huntley IL
- CityHuntley
- CountyKane
- Zip Code60142
Market Summary
Current real estate data for Single Family in Huntley as of Oct 06, 2026
199
Single Family Listed
97
Avg DOM
237
Avg $ / SqFt
$505,259
Avg List Price
Property Summary
- 12235 Daphne Drive Huntley IL is a Single Family for sale in Huntley, IL, 60142. It is listed for $629,900 and features 3 beds, 4 baths, and has approximately 5,374 square feet of living space, and was originally constructed in 2005. The current price per square foot is $117. The average price per square foot for Single Family listings in Huntley is $237. The average listing price for Single Family in Huntley is $505,259.
Similar Listings Nearby



Copyright 2026. All rights reserved.
12235 Daphne Drive
Huntley, IL