
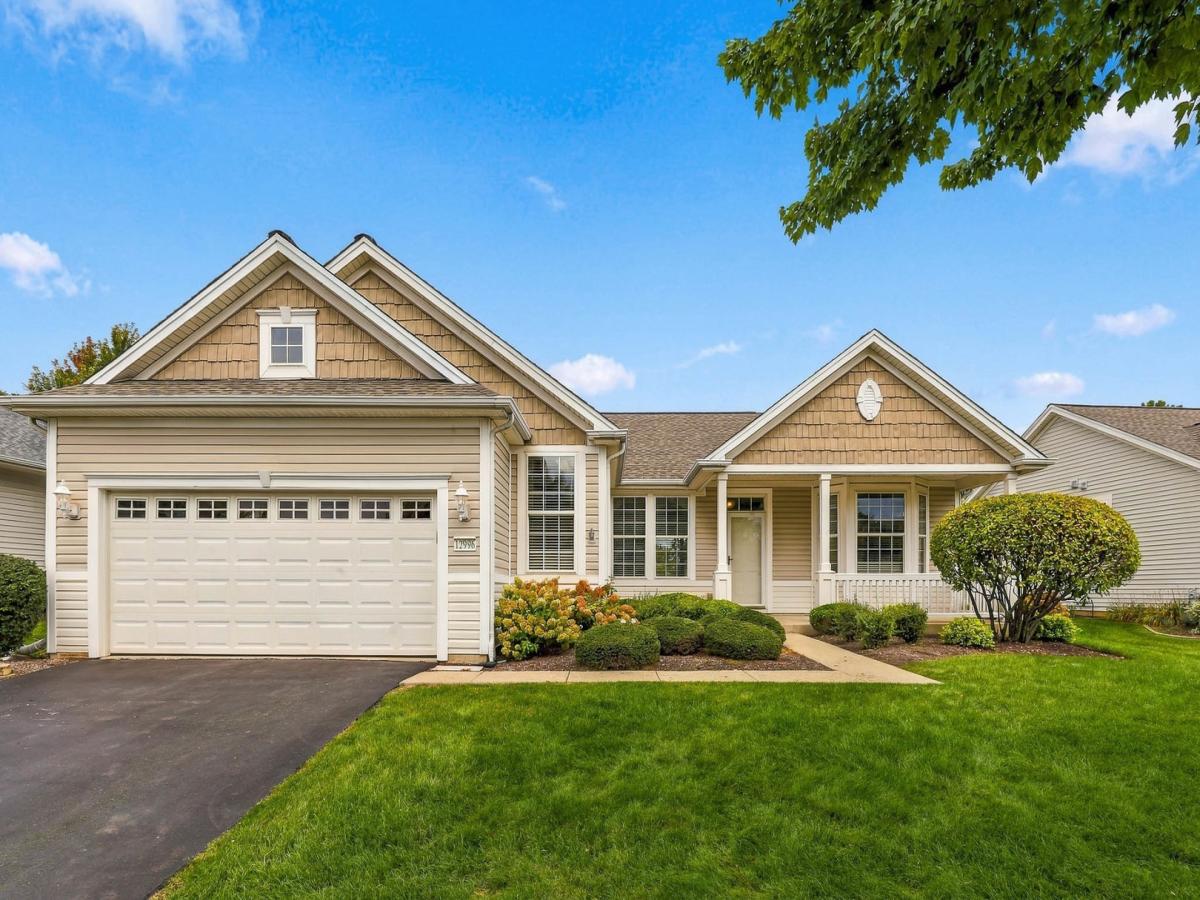
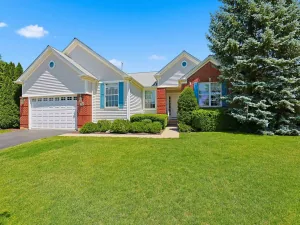
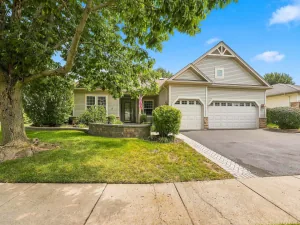
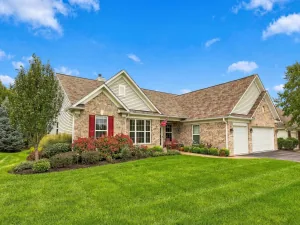
Welcome to the popular Petoskey model in this sought-after 55+ active adult community! This spacious 2-bedroom, 2-bath home with den offers an open, light-filled floor plan and plenty of storage. The inviting foyer leads to a large eat-in kitchen featuring hickory cabinetry with crown molding, recessed lighting, skylight, island, breakfast bar, pantry, and bay window. The kitchen opens to the dining area and expansive family room. The generous primary suite features two walk-in closets and a private bath with soaking tub, separate shower, and dual vanity. The den features wood laminate floors and is perfect for a home office or hobby room. Ceiling Fans. An attached garage provides additional flexibility with a finished bonus room and stairs to a partially finished attic for extra storage. Enjoy the back yard on the large paver patio and Trex deck, overlooking the beautifully maintained yard. Lawn Sprinkling System. Updates include stainless steel appliances (2019), furnace and A/C (2019), roof and water heater (2013) and dishwasher (2025). Enjoy all this resort-style 55+ community has to offer, including pools, fitness facilities, golf, and an array of activities and amenities. A wonderful opportunity to enjoy comfortable, low-maintenance living with plenty of space inside and out.
Property Details
Price:
$479,900
MLS #:
MRD12768571
Status:
Active
Beds:
2
Baths:
2
Type:
Single Family
Subdivision:
Del Webb Sun City
Neighborhood:
huntley
Listed Date:
Sep 26, 2026
Finished Sq Ft:
1,879
Year Built:
1999
See this Listing
Schools
School District:
158
Interior
Appliances
Range, Microwave, Dishwasher, Refrigerator, Washer, Dryer, Disposal, Stainless Steel Appliance(s), Humidifier
Bathrooms
2 Full Bathrooms
Cooling
Central Air
Flooring
Laminate
Heating
Natural Gas, Forced Air
Interior Features
Cathedral Ceiling(s), 1st Floor Bedroom, 1st Floor Full Bath, Walk-In Closet(s), High Ceilings
Laundry Features
Main Level, In Unit, Sink
Exterior
Architectural Style
Ranch
Community Features
Clubhouse, Park, Pool, Tennis Court(s), Lake, Curbs, Sidewalks, Street Lights, Street Paved
Construction Materials
Vinyl Siding
Garage Spaces
2
Parking Features
Asphalt, Garage Door Opener, Yes, Garage Owned, Attached, Garage
Parking Spots
2
Parking Total
2
Patio And Porch Features
Deck, Patio
Roof
Asphalt
Window Features
Screens, Skylight(s)
Financial
HOA Fee
$159
HOA Fee Frequency
Monthly
HOA Includes
Insurance, Clubhouse, Exercise Facilities, Pool, Scavenger
Tax Year
2025
Taxes
$7,514
Map
Community
- Address12996 Wisconsin Circle Huntley IL
- SubdivisionDel Webb Sun City
- CityHuntley
- CountyKane
- Zip Code60142
Market Summary
Current real estate data for Single Family in Huntley as of Oct 11, 2026
196
Single Family Listed
97
Avg DOM
237
Avg $ / SqFt
$508,144
Avg List Price
Property Summary
- Located in the Del Webb Sun City subdivision, 12996 Wisconsin Circle Huntley IL is a Single Family for sale in Huntley, IL, 60142. It is listed for $479,900 and features 2 beds, 2 baths, and has approximately 1,879 square feet of living space, and was originally constructed in 1999. The current price per square foot is $255. The average price per square foot for Single Family listings in Huntley is $237. The average listing price for Single Family in Huntley is $508,144.
Similar Listings Nearby



Copyright 2026. All rights reserved.
12996 Wisconsin Circle
Huntley, IL