
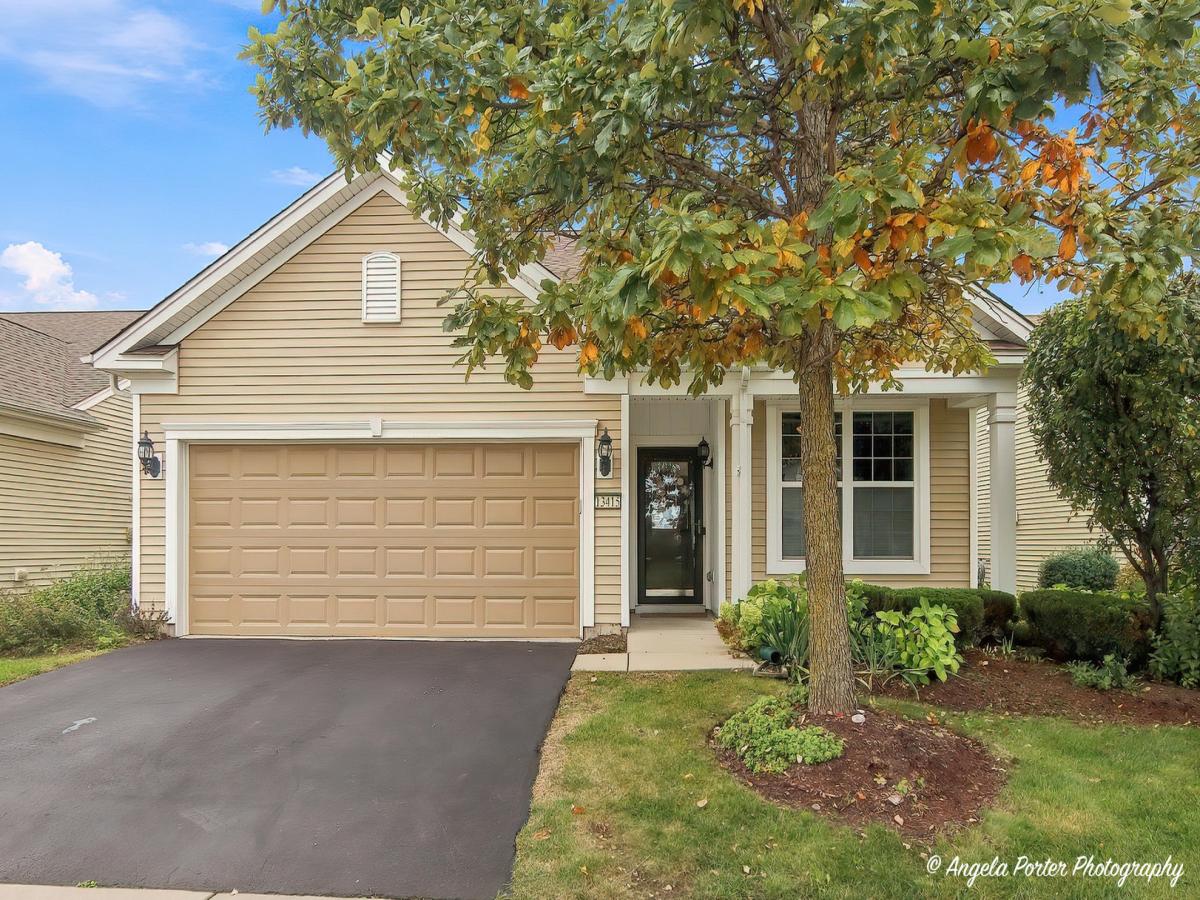
Rarely available Potomac model with the highly sought after Sunroom, perfectly situated in the Del Webb 55+ community. ~This home offers two bedrooms, two bathrooms, a den, and inviting living spaces filled with thoughtful details, including rounded archways, wainscoting, crown molding, and hardwood floors. ~ The renovated kitchen features quartz countertops, a subway tile backsplash, stainless steel appliances, a new farmhouse sink, and 42-inch white cabinets with soft-close doors and drawers.~ Custom Hunter Douglas blinds dress the living room, dining room, and den, while plantation shutters add character to the family room and sunroom. ~ Out back, enjoy a landscaped yard with no homes directly behind it. ~The primary suite includes a spacious walk-in closet and an ensuite bath with a ceramic tile walk-in shower and two seats. ~Pull-down stairs provide access to floored attic storage above the garage. ~Updates since 2020 include the kitchen renovation, hardwood flooring, roof, tankless water heater, Aprilaire humidifier, and interior paint.
Property Details
Price:
$419,000
MLS #:
MRD12764337
Status:
Active
Beds:
2
Baths:
2
Type:
Single Family
Subdivision:
Del Webb Sun City
Neighborhood:
huntley
Listed Date:
Sep 26, 2026
Finished Sq Ft:
1,646
Year Built:
2012
See this Listing
Schools
School District:
158
Elementary School:
Leggee Elementary School
Middle School:
Marlowe Middle School
High School:
Huntley High School
Interior
Appliances
Range, Microwave, Dishwasher, Refrigerator, Freezer, Washer, Dryer, Disposal, Stainless Steel Appliance(s)
Bathrooms
2 Full Bathrooms
Cooling
Central Air
Flooring
Hardwood
Heating
Natural Gas, Forced Air
Interior Features
1st Floor Bedroom, 1st Floor Full Bath, Walk-In Closet(s)
Laundry Features
Main Level, In Unit, Sink
Exterior
Architectural Style
Ranch
Community Features
Clubhouse, Pool, Tennis Court(s), Sidewalks, Street Lights, Street Paved
Construction Materials
Vinyl Siding
Garage Spaces
2
Lot Features
Mature Trees
Parking Features
Asphalt, Garage Door Opener, Yes, Garage Owned, Attached, Garage
Parking Spots
2
Parking Total
2
Patio And Porch Features
Patio
Financial
HOA Fee
$159
HOA Fee Frequency
Monthly
HOA Includes
Clubhouse, Exercise Facilities, Pool, Scavenger
Tax Year
2025
Taxes
$7,719
Map
Community
- Address13415 Meadowlark Lane Huntley IL
- SubdivisionDel Webb Sun City
- CityHuntley
- CountyKane
- Zip Code60142
Market Summary
Current real estate data for Single Family in Huntley as of Oct 14, 2026
196
Single Family Listed
99
Avg DOM
237
Avg $ / SqFt
$508,252
Avg List Price
Property Summary
- Located in the Del Webb Sun City subdivision, 13415 Meadowlark Lane Huntley IL is a Single Family for sale in Huntley, IL, 60142. It is listed for $419,000 and features 2 beds, 2 baths, and has approximately 1,646 square feet of living space, and was originally constructed in 2012. The current price per square foot is $255. The average price per square foot for Single Family listings in Huntley is $237. The average listing price for Single Family in Huntley is $508,252.
Similar Listings Nearby


Copyright 2026. All rights reserved.
13415 Meadowlark Lane
Huntley, IL