
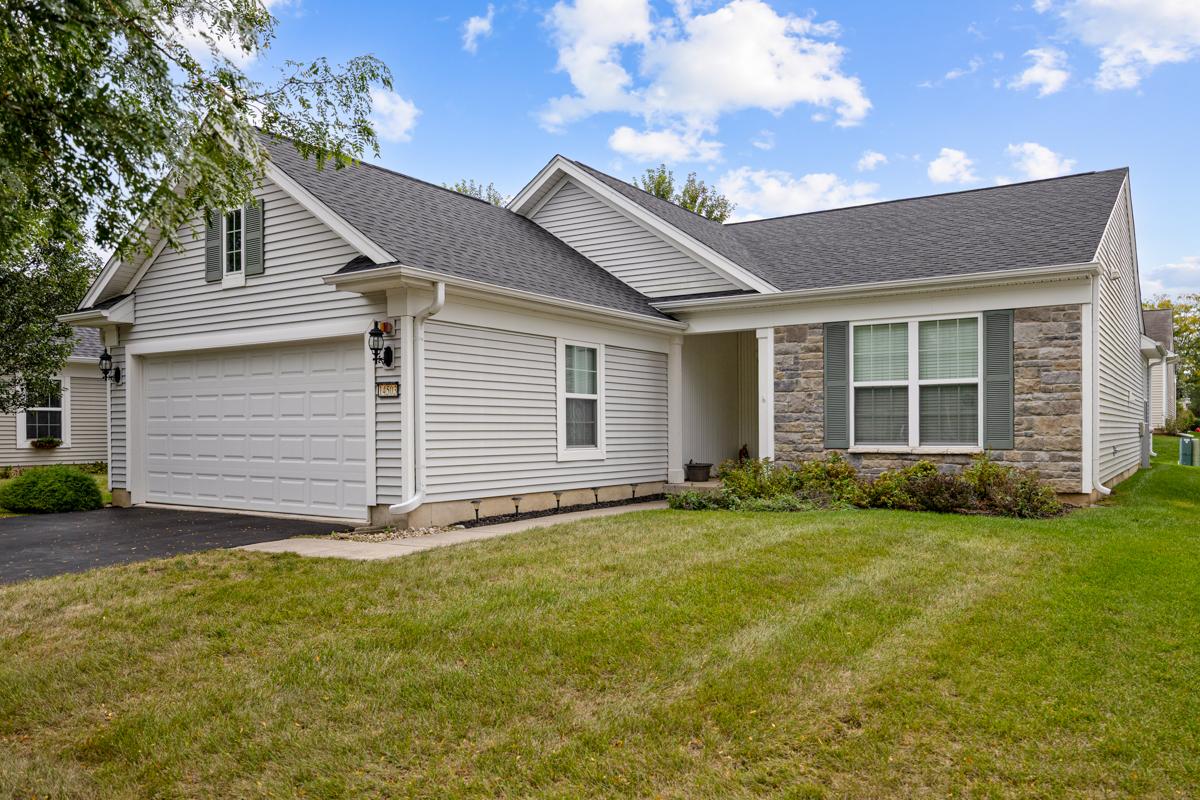
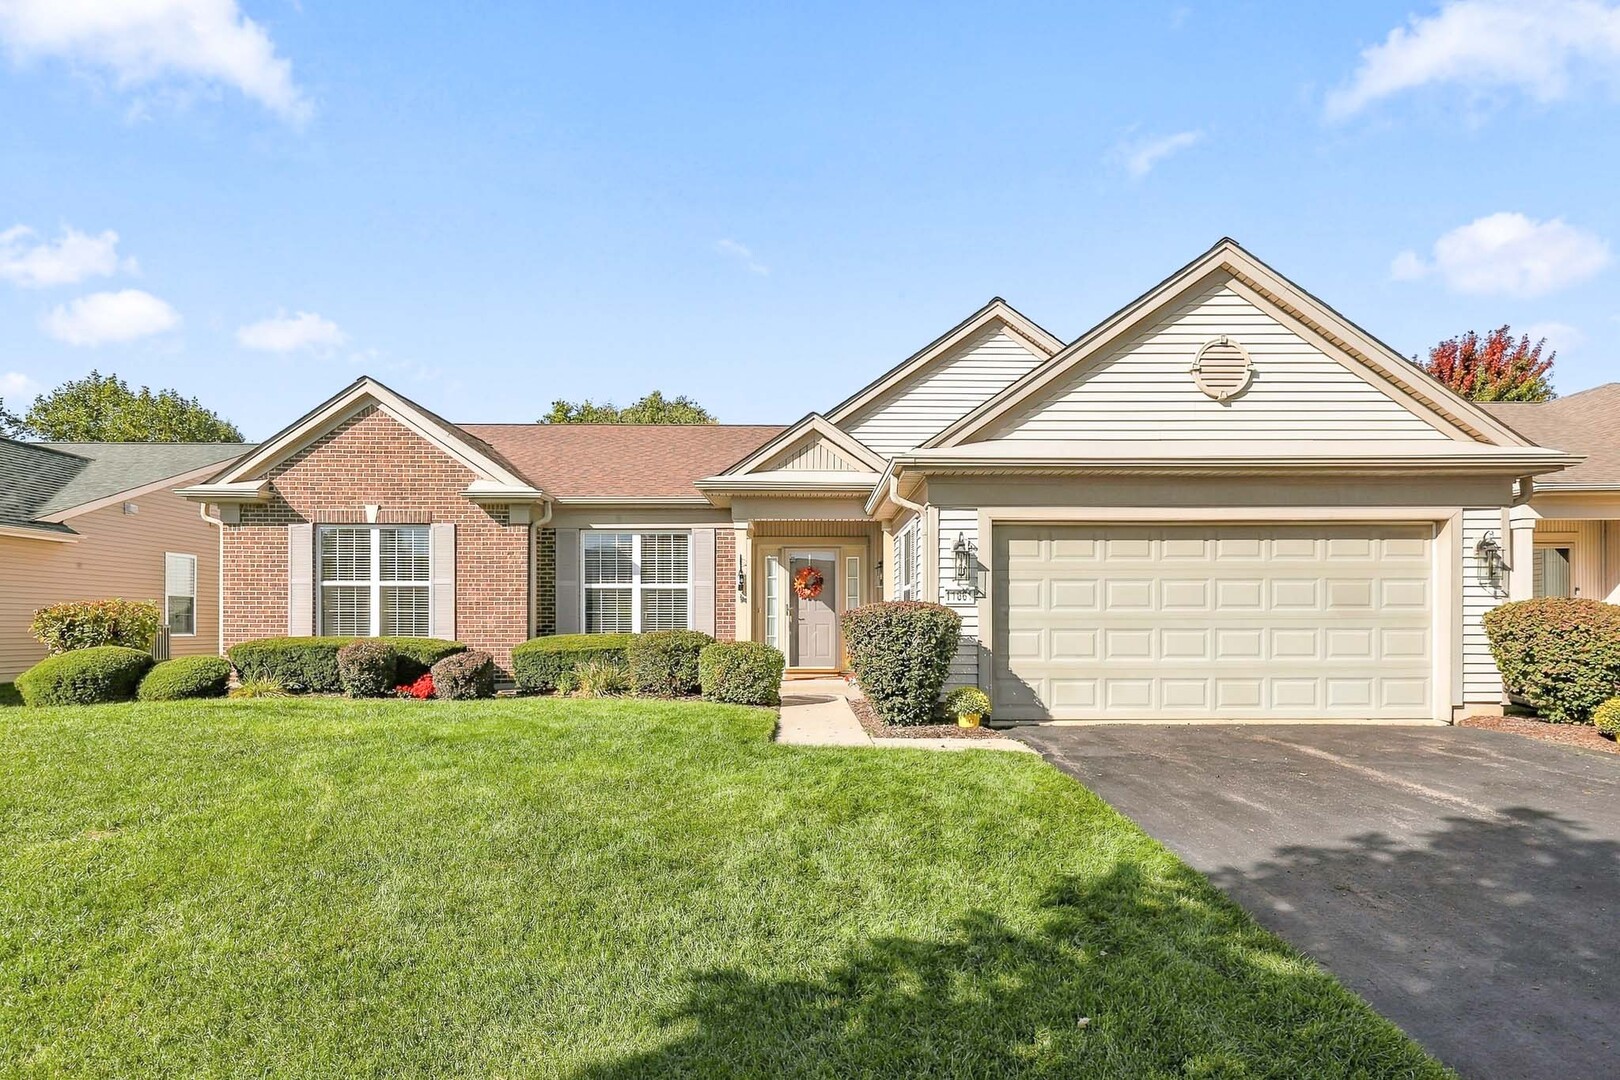
WELL MAINTAINED, OPEN FLOOR PLAN, FOX MODEL WITH SUN/FLORIDA ROOM | SOUTH FACING REAR ELEVATION PROVIDES YEAR-ROUND DIRECT SUNLIGHT | ~1,726 SQFT | 2 BEDROOMS | DEN | 2 BATHROOMS | KITCHEN HAS MAPLE CABINETRY WITH 42″ UPPERS, CORIAN COUNTERTOPS, ALL STAINLESS STEEL APPLIANCES INCLUDING NEWER REFRIGERATOR AND DISHWASHER (2022) | HARDWOOD FLOORING IN FOYER, KITCHEN, DINING SPACE, SUNROOM | MASTER BEDROOM SUITE HAS BAY WINDOW, 10 FT X 8 FT WALK-IN-CLOSET, BATHROOM WITH DOUBLE BOWL VANITY, WATER CLOSET | SUNROOM HAS SLIDING GLASS DOOR TO PATIO | WHITE 3 PANEL DOORS WITH CHROME LEVER HANDLE AND HARDWARE | 9 FT HIGH CEILINGS THROUGHOUT | CERAMIC TILE FLOORS IN BATHROOMS | LAUNDRY/MUD ROOM HAS UTILITY SINK, WALL CABINETS, NEWER WASHER (2026), HIGH EFFICIENCY HVAC SYSTEM, HIGH EFFICIENCY WATER HEATER | NEW ARCHITECTURAL ROOF (SEP 2026) | STRUCTURE HAS 100% FIRE SUPPRESSION COVERAGE | 22 FT DEEP X 19.5 FT WIDE 2-CAR GARAGE HAS PROFESSIONAL GRADE EPOXY FLOOR
Property Details
Price:
$420,000
MLS #:
MRD12767914
Status:
Active
Beds:
2
Baths:
2
Type:
Single Family
Subdivision:
Del Webb Sun City
Neighborhood:
huntley
Listed Date:
Sep 24, 2026
Finished Sq Ft:
1,726
Year Built:
2008
See this Listing
Schools
School District:
300
Elementary School:
Big Timber Elementary School
Middle School:
Hampshire Middle School
High School:
Hampshire High School
Interior
Appliances
Range, Microwave, Dishwasher, Refrigerator, Washer, Dryer, Disposal, Stainless Steel Appliance(s), Front Controls on Range/Cooktop, Gas Cooktop, Gas Oven
Bathrooms
2 Full Bathrooms
Cooling
Central Air
Flooring
Hardwood
Heating
Natural Gas, Forced Air
Interior Features
1st Floor Bedroom, 1st Floor Full Bath, Walk-In Closet(s), High Ceilings
Laundry Features
Main Level, Gas Dryer Hookup, Electric Dryer Hookup, In Unit, Sink
Exterior
Architectural Style
Ranch
Community Features
Clubhouse, Pool, Tennis Court(s), Lake, Curbs, Sidewalks, Street Lights, Street Paved
Construction Materials
Vinyl Siding, Stone
Garage Spaces
2
Parking Features
Asphalt, Garage Door Opener, Yes, Garage Owned, Attached, Garage
Parking Spots
2
Parking Total
2
Patio And Porch Features
Patio
Roof
Asphalt
Window Features
Insulated Windows
Financial
HOA Fee
$159
HOA Fee Frequency
Monthly
HOA Includes
Insurance, Clubhouse, Exercise Facilities, Pool
Tax Year
2025
Taxes
$2,636
Map
Community
- Address14503 Burgundy Way Huntley IL
- SubdivisionDel Webb Sun City
- CityHuntley
- CountyKane
- Zip Code60142
Market Summary
Current real estate data for Single Family in Huntley as of Oct 14, 2026
198
Single Family Listed
98
Avg DOM
236
Avg $ / SqFt
$508,952
Avg List Price
Property Summary
- Located in the Del Webb Sun City subdivision, 14503 Burgundy Way Huntley IL is a Single Family for sale in Huntley, IL, 60142. It is listed for $420,000 and features 2 beds, 2 baths, and has approximately 1,726 square feet of living space, and was originally constructed in 2008. The current price per square foot is $243. The average price per square foot for Single Family listings in Huntley is $236. The average listing price for Single Family in Huntley is $508,952.
Similar Listings Nearby


Copyright 2026. All rights reserved.
14503 Burgundy Way
Huntley, IL