
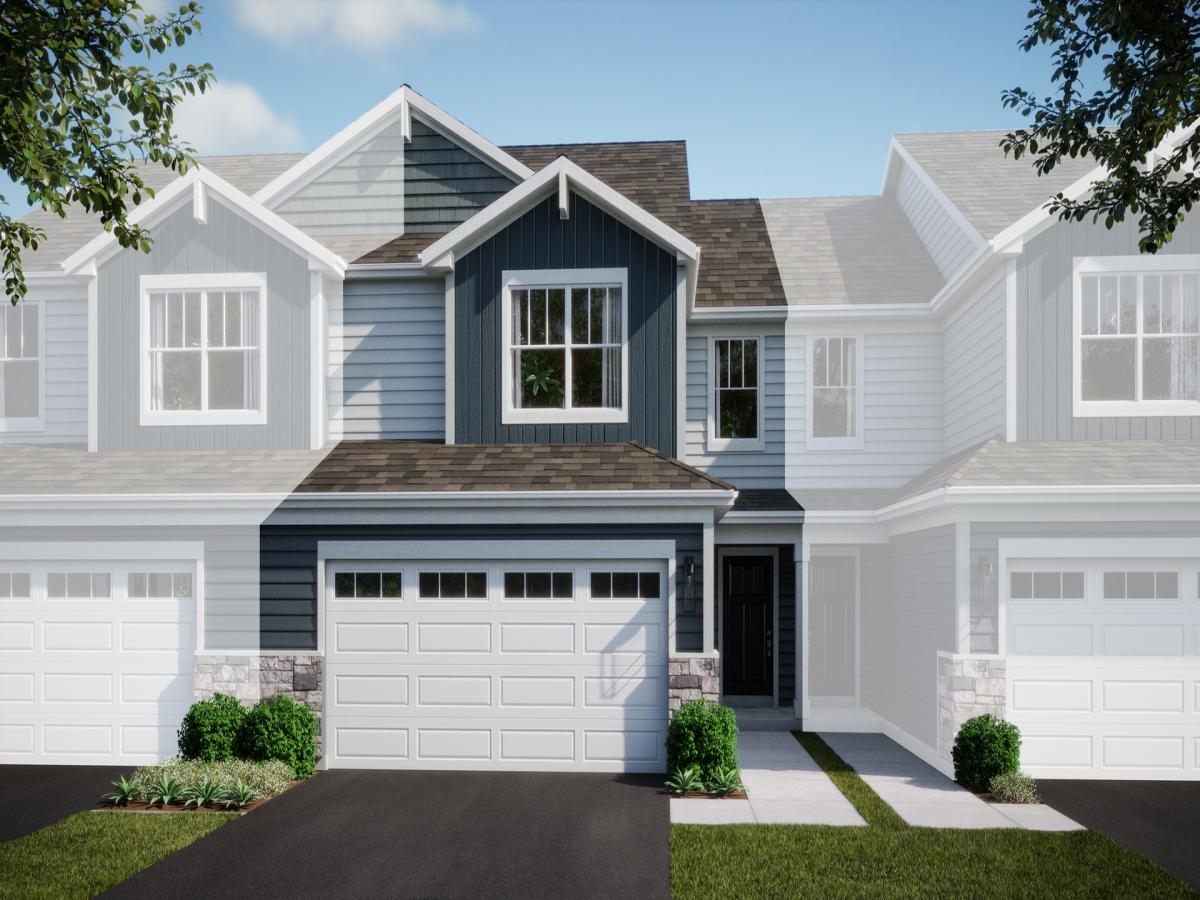
HOMESITE # 5102 * FALL DELIVERY! SPECIAL INCENTIVES AVAILABLE! Step inside and explore the Charlotte, a highly sought-after two-story traditional townhome featuring three bedrooms and 2.5 baths. The first floor showcases an open-floor plan, creating a sense of spaciousness and unity that seamlessly blends entertainment and everyday comfort. It’s easy to see why the kitchen is considered the heart of this home-complete with a walk-in pantry, stainless steel appliances, and a stunning oversized quartz island, this space leaves nothing to be desired. Better still, the kitchen flows effortlessly into a generous great room and dining area, making it ideal for hosting gatherings and special events. Upstairs, retreat to the luxurious owner’s suite, offering a spacious walk-in closet and a spa-inspired bath. Two more generously sized bedrooms, an additional bathroom, and a convenient laundry room round out the upper level. High-end finishes include luxury vinyl plank flooring, sleek quartz countertops, and elegant decorative railings, all enhancing the home’s aesthetic appeal. *Photos are not this actual home* At Regency Square, residents enjoy a convenient location in the heart of Huntley, just a minutes from a bustling and vibrant downtown area and an array of local recreation destinations ready for various needs and lifestyles.
Property Details
Price:
$384,940
MLS #:
MRD12722649
Status:
Active Under Contract
Beds:
3
Baths:
3
Type:
Single Family
Subdivision:
Regency Square
Neighborhood:
huntley
Listed Date:
Aug 3, 2026
Finished Sq Ft:
1,840
Year Built:
2025
See this Listing
Schools
School District:
158
Elementary School:
Leggee Elementary School
Middle School:
Heineman Middle School
High School:
Huntley High School
Interior
Bathrooms
2 Full Bathrooms, 1 Half Bathroom
Cooling
Central Air
Heating
Natural Gas, Forced Air
Laundry Features
Gas Dryer Hookup, In Unit
Exterior
Association Amenities
None
Construction Materials
Vinyl Siding, Stone
Garage Spaces
2
Lot Features
Common Grounds
New Construction YN
1
Parking Features
Asphalt, Garage Door Opener, Yes, Garage Owned, Attached, Garage
Parking Spots
2
Parking Total
2
Financial
HOA Fee
$230
HOA Fee Frequency
Monthly
HOA Includes
Insurance, Exterior Maintenance, Lawn Care, Snow Removal
Tax Year
2025
Map
Community
- Address12203 Allburry Drive Huntley IL
- SubdivisionRegency Square
- CityHuntley
- CountyKane
- Zip Code60142
Market Summary
Current real estate data for Single Family in Huntley as of Oct 15, 2026
195
Single Family Listed
99
Avg DOM
236
Avg $ / SqFt
$508,326
Avg List Price
Property Summary
- Located in the Regency Square subdivision, 12203 Allburry Drive Huntley IL is a Single Family for sale in Huntley, IL, 60142. It is listed for $384,940 and features 3 beds, 3 baths, and has approximately 1,840 square feet of living space, and was originally constructed in 2025. The current price per square foot is $209. The average price per square foot for Single Family listings in Huntley is $236. The average listing price for Single Family in Huntley is $508,326.
Similar Listings Nearby


Copyright 2026. All rights reserved.
12203 Allburry Drive
Huntley, IL