
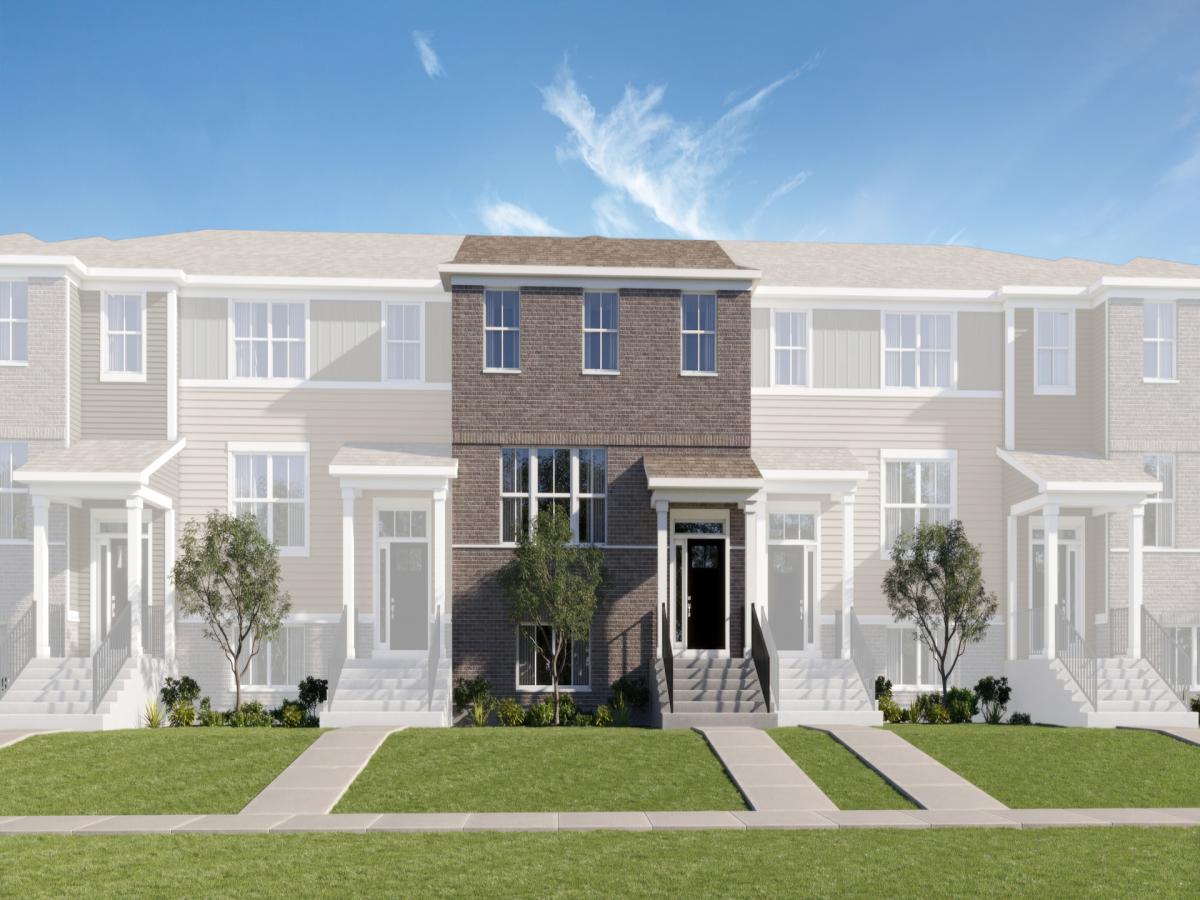
HOMESITE # 3803 * JANUARY 2027 DELIVERY! Step into elevated living with the Chelsea – a striking, three-story townhome where modern design meets everyday comfort. This beautifully crafted residence features three spacious bedrooms, two full bathrooms, and a convenient powder room-perfectly suited for both relaxed living and stylish entertaining. The main level showcases an open-concept layout with luxury vinyl plank flooring connecting the kitchen, dining area, and family room in a seamless flow. At the center, the designer kitchen stands out with 42″ cabinetry, sleek quartz countertops, and a statement island – offering both elegance and efficiency. Upstairs, the primary suite serves as a peaceful retreat, complete with a generous walk-in closet and a spa-inspired en-suite bath featuring dual sinks and a walk-in shower. Two additional bedrooms, a full bath, and a convenient second-floor laundry room round out the upper level. On the lower level, a versatile flex room offers limitless potential -whether you need a home gym, office, media lounge, or creative studio, the space is yours to define. With its thoughtful design and high-end finishes, the Chelsea offers a lifestyle tailored to the way you live today -and where you’re headed tomorrow. *Photos are not this actual home* At Regency Square, residents enjoy a convenient location in the heart of Huntley, just a minutes from a bustling and vibrant downtown area and an array of local recreation destinations ready for various needs and lifestyles.
Property Details
Price:
$408,490
MLS #:
MRD12756267
Status:
Active
Beds:
3
Baths:
3
Type:
Single Family
Subdivision:
Regency Square
Neighborhood:
huntley
Listed Date:
Sep 10, 2026
Finished Sq Ft:
2,221
Year Built:
2026
See this Listing
Schools
School District:
158
Elementary School:
Leggee Elementary School
Middle School:
Heineman Middle School
High School:
Huntley High School
Interior
Appliances
Range, Microwave, Dishwasher, Disposal, Stainless Steel Appliance(s)
Bathrooms
2 Full Bathrooms, 1 Half Bathroom
Cooling
Central Air
Heating
Natural Gas, Forced Air
Laundry Features
Gas Dryer Hookup, In Unit
Exterior
Association Amenities
Park
Construction Materials
Vinyl Siding, Brick
Garage Spaces
2
Lot Features
Common Grounds
New Construction YN
1
Parking Features
Asphalt, Garage Door Opener, Yes, Garage Owned, Attached, Garage
Parking Spots
2
Parking Total
2
Roof
Asphalt
Financial
HOA Fee
$230
HOA Fee Frequency
Monthly
HOA Includes
Insurance, Lawn Care, Snow Removal
Tax Year
2025
Map
Community
- Address12235 Tinsley Street Huntley IL
- SubdivisionRegency Square
- CityHuntley
- CountyKane
- Zip Code60142
Market Summary
Current real estate data for Single Family in Huntley as of Oct 07, 2026
198
Single Family Listed
97
Avg DOM
238
Avg $ / SqFt
$506,313
Avg List Price
Property Summary
- Located in the Regency Square subdivision, 12235 Tinsley Street Huntley IL is a Single Family for sale in Huntley, IL, 60142. It is listed for $408,490 and features 3 beds, 3 baths, and has approximately 2,221 square feet of living space, and was originally constructed in 2026. The current price per square foot is $184. The average price per square foot for Single Family listings in Huntley is $238. The average listing price for Single Family in Huntley is $506,313.
Similar Listings Nearby



Copyright 2026. All rights reserved.
12235 Tinsley Street
Huntley, IL