
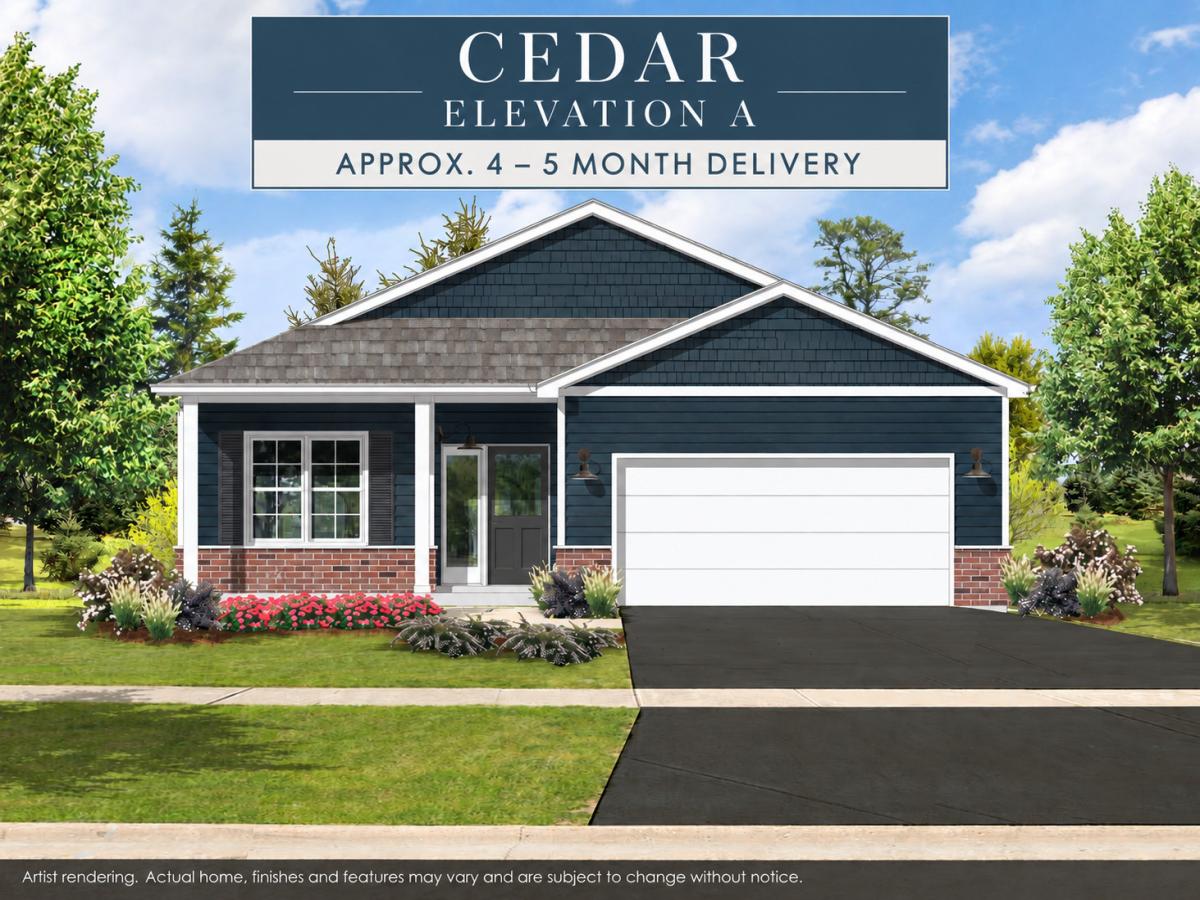
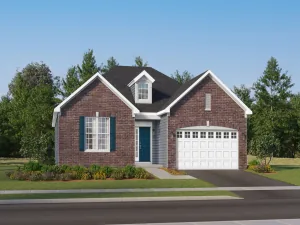
NEW CONSTRUCTION AT STILLWELL GROVE! Build the Cedar, Elevation A, on Lot 1 with an estimated completion in approximately 4-5 months! This thoughtfully designed 1,850 sq. ft. ranch offers 3 bedrooms, 2 full baths, a full basement and an open-concept layout designed for comfortable everyday living. Step inside to a light and bright main living area where the kitchen, dining and great room flow seamlessly together. The kitchen features quartz countertops, abundant cabinetry and plenty of workspace, while LVP flooring extends through the main living areas and carpet adds comfort in the bedrooms. The private primary suite includes a walk-in closet and en suite bath, with two additional bedrooms and a full hall bath completing the main level. A full basement provides excellent storage and future finishing potential. Stillwell Grove offers low-maintenance living with lawn care and snow removal included, while still allowing fences and offering NO age restriction. Convenient Huntley location near shopping, dining and everyday amenities. Tour the Cedar model and visit the Stillwell Grove Design Center at 11690 Ryann Rd to experience the floor plan and explore available options. ***Note: Photos may depict the model home and may include upgrades/options not included in the base price. Pricing, availability, finishes and options are subject to change. Estimated completion approximately 4-5 months from contract.
Property Details
Price:
$521,300
MLS #:
MRD12765183
Status:
Active
Beds:
3
Baths:
2
Type:
Single Family
Subdivision:
Stillwell Grove
Neighborhood:
huntley
Listed Date:
Oct 8, 2026
Finished Sq Ft:
1,850
Year Built:
See this Listing
Schools
School District:
158
Elementary School:
Mackeben Elementary School
Middle School:
Heineman Middle School
High School:
Huntley High School
Interior
Appliances
Range, Microwave, Dishwasher, Disposal
Bathrooms
2 Full Bathrooms
Cooling
Central Air
Flooring
Laminate
Heating
Natural Gas, Forced Air
Interior Features
1st Floor Bedroom, 1st Floor Full Bath, Walk-In Closet(s)
Laundry Features
Main Level, Gas Dryer Hookup
Exterior
Architectural Style
Ranch
Construction Materials
Vinyl Siding, Brick
Garage Spaces
2
Lot Features
Corner Lot, Nature Preserve Adjacent
New Construction YN
1
Parking Features
Asphalt, Garage Door Opener, Yes, Garage Owned, Attached, Garage
Parking Spots
2
Parking Total
2
Roof
Asphalt
Window Features
Screens
Financial
HOA Fee
$175
HOA Fee Frequency
Monthly
HOA Includes
Lawn Care, Snow Removal
Tax Year
2025
Map
Community
- AddressLot 2 Ryann Road Huntley IL
- SubdivisionStillwell Grove
- CityHuntley
- CountyKane
- Zip Code60142
Market Summary
Current real estate data for Single Family in Huntley as of Oct 09, 2026
201
Single Family Listed
95
Avg DOM
237
Avg $ / SqFt
$508,121
Avg List Price
Property Summary
- Located in the Stillwell Grove subdivision, Lot 2 Ryann Road Huntley IL is a Single Family for sale in Huntley, IL, 60142. It is listed for $521,300 and features 3 beds, 2 baths, and has approximately 1,850 square feet of living space, and was originally constructed in 2027. The current price per square foot is $282. The average price per square foot for Single Family listings in Huntley is $237. The average listing price for Single Family in Huntley is $508,121.
Similar Listings Nearby



Copyright 2026. All rights reserved.
Lot 2 Ryann Road
Huntley, IL