
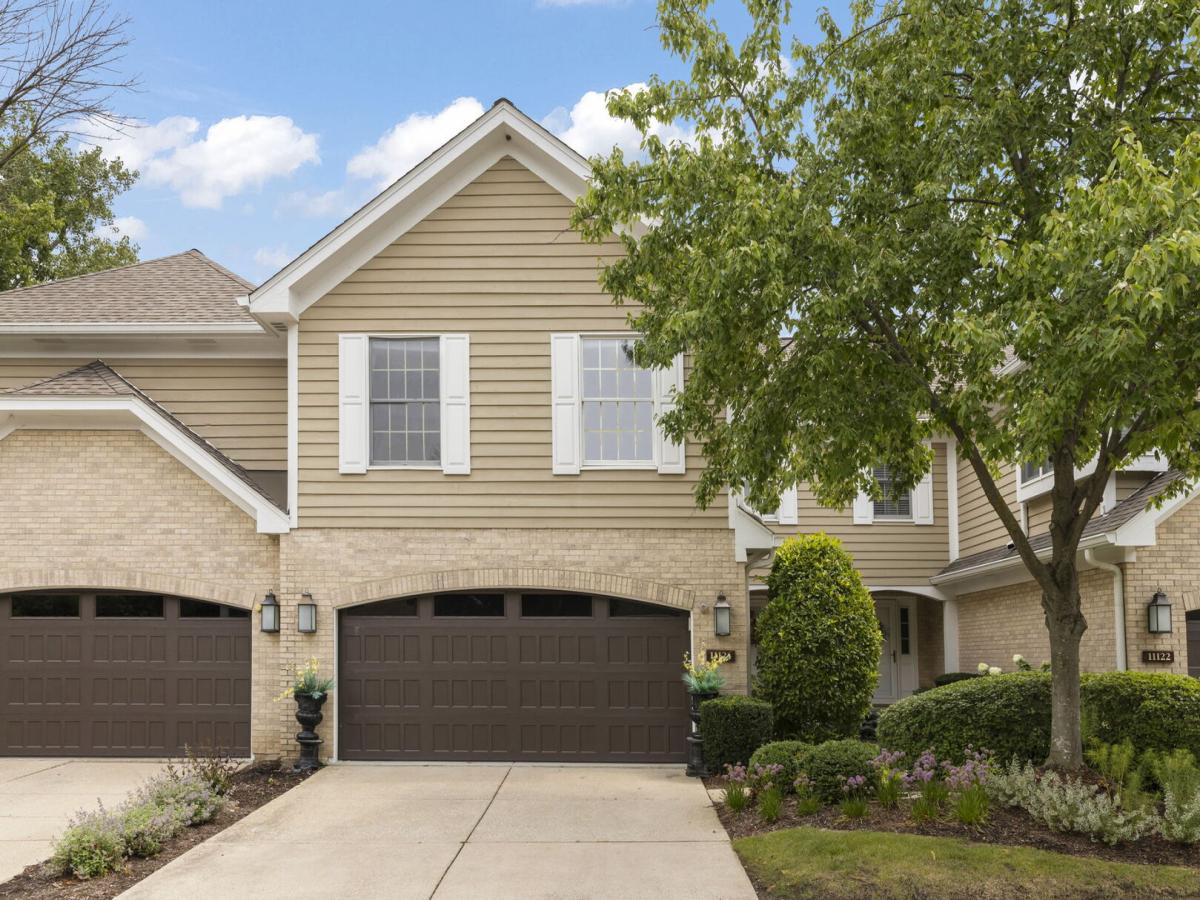
Rarely available in the coveted Indian Woods subdivision, this beautifully updated townhome offers the perfect blend of comfort, and effortless living. Featuring 3 bedrooms, 2.5 bathrooms, and a finished basement, this spacious home has been thoughtfully updated with today’s buyer in mind. Step inside to find beautiful hardwood floors throughout, an inviting open living room with vaulted ceilings and a stone fireplace, creating an elegant yet comfortable space for relaxing and entertaining. The updated kitchen features Quartz countertops (2024) and NEW appliances (2026), offering a stylish and functional space for everyday living. The spacious primary suite provides a private retreat with generous closet space and a beautifully appointed en-suite bathroom. The finished basement (2024) adds valuable additional living space, perfect for a family room, home office, media area, or workout space. Enjoy outdoor living on the private deck surrounded by mature trees, offering a peaceful setting to unwind. The 2 car garage has been thoughtfully upgraded with a new garage door and opener, plus epoxy flooring (2024-2026). Located in the desirable Pleasantdale Elementary School area and conveniently close to I-294 and I-55, Burr Ridge Town Center, restaurants, shopping, and Lifetime Fitness. With its beautiful updates, spacious layout, and low-maintenance lifestyle, this is the kind of home that rarely comes available in Indian Woods. Move-in ready and truly a must-see!
Property Details
Price:
$525,000
MLS #:
MRD12773444
Status:
Active
Beds:
3
Baths:
3
Type:
Single Family
Subdivision:
Indian Woods
Neighborhood:
indianheadpark
Listed Date:
Sep 30, 2026
Finished Sq Ft:
2,496
Year Built:
1994
See this Listing
Schools
School District:
204
Elementary School:
Pleasantdale Elementary School
Middle School:
Pleasantdale Middle School
High School:
Lyons Twp High School
Interior
Bathrooms
2 Full Bathrooms, 1 Half Bathroom
Below Grade Finished Area
671
Cooling
Central Air
Fireplaces Total
1
Flooring
Hardwood
Heating
Natural Gas
Interior Features
Vaulted Ceiling(s)
Laundry Features
Main Level
Exterior
Construction Materials
Aluminum Siding, Brick
Garage Spaces
2
Parking Features
Concrete, Garage Door Opener, Yes, Garage Owned, Attached, Driveway, Owned, Garage
Parking Spots
6
Parking Total
6
Financial
HOA Fee
$409
HOA Fee Frequency
Monthly
HOA Includes
Insurance, Exterior Maintenance, Lawn Care, Scavenger, Snow Removal
Tax Year
2025
Taxes
$7,626
Map
Community
- Address11124 Indian Woods Drive Indian Head Park IL
- SubdivisionIndian Woods
- CityIndian Head Park
- CountyCook
- Zip Code60525
Market Summary
Current real estate data for Single Family in Indian Head Park as of Oct 08, 2026
11
Single Family Listed
37
Avg DOM
268
Avg $ / SqFt
$653,764
Avg List Price
Property Summary
- Located in the Indian Woods subdivision, 11124 Indian Woods Drive Indian Head Park IL is a Single Family for sale in Indian Head Park, IL, 60525. It is listed for $525,000 and features 3 beds, 3 baths, and has approximately 2,496 square feet of living space, and was originally constructed in 1994. The current price per square foot is $210. The average price per square foot for Single Family listings in Indian Head Park is $268. The average listing price for Single Family in Indian Head Park is $653,764.
Similar Listings Nearby


Copyright 2026. All rights reserved.
11124 Indian Woods Drive
Indian Head Park, IL