
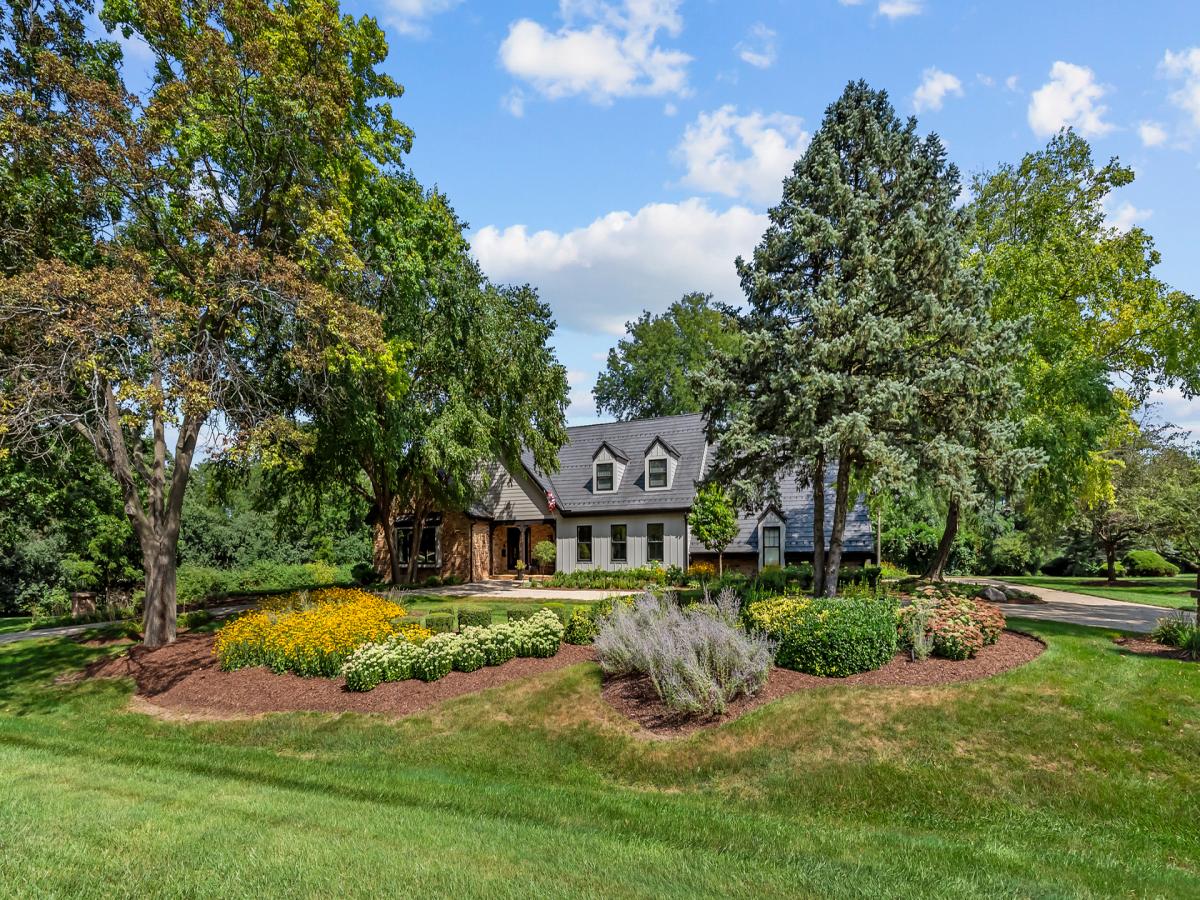
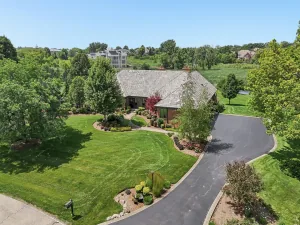
Privately situated on a beautiful 1.50-acre site in the heart of McIntosh, this exceptional 5-bedroom, 6 full baths and one-half bath residence has been beautifully renovated and meticulously maintained. A paver circular drive welcomes you to a home where quality craftsmanship and attention to detail are unmistakable. The great room showcases soaring vaulted ceilings with dramatic exposed beams, custom built-in cabinetry, a stunning floor-to-ceiling fireplace, and a crystal chandelier. The renovated kitchen is designed for entertaining with two gas ovens, two additional electric ovens, and two wine refrigerators. The adjoining family room features a fireplace and custom glass-enclosed wine and spirits display with handcrafted wine storage. A private office/den is conveniently located just off the family room, while a bright sunroom overlooks the beautifully landscaped grounds. The first-floor primary suite offers a private ensuite bath, while four additional bedrooms on the second level provide plenty of space and privacy for family and guests. Two laundry rooms add convenience. The light-filled walkout lower level features another fireplace, custom bar, recreation room, full bath, workout room, ample storage, and direct backyard access. Mature professionally landscaped grounds provide a beautiful backdrop for outdoor living. A charming gazebo and built-in gas firepit create an ideal setting for entertaining or quiet evenings at home. A spacious 3+ car garage with epoxy flooring completes this exceptional home.
Property Details
Price:
$1,450,000
MLS #:
MRD12746809
Status:
Pending
Beds:
5
Baths:
7
Type:
Single Family
Subdivision:
Mcintosh
Neighborhood:
inverness
Listed Date:
Sep 10, 2026
Finished Sq Ft:
4,958
Year Built:
1980
See this Listing
Schools
School District:
211
Elementary School:
Marion Jordan Elementary School
High School:
Wm Fremd High School
Interior
Appliances
Double Oven, Range, Microwave, Dishwasher, High End Refrigerator, Bar Fridge, Washer, Dryer, Disposal, Stainless Steel Appliance(s), Wine Refrigerator, Oven, Range Hood, Water Purifier, Water Purifier Owned, Water Softener Owned, Gas Oven, Electric Oven, Humidifier
Bathrooms
6 Full Bathrooms, 1 Half Bathroom
Cooling
Central Air
Fireplaces Total
3
Flooring
Hardwood, Carpet, Wood
Heating
Natural Gas, Forced Air, Zoned
Interior Features
Vaulted Ceiling(s), Wet Bar, 1st Floor Bedroom, 1st Floor Full Bath, Built-in Features, Walk-In Closet(s), Beamed Ceilings, Separate Dining Room
Laundry Features
Main Level, Upper Level, Sink
Exterior
Architectural Style
Other
Community Features
Park, Street Paved
Construction Materials
Brick, Other
Exterior Features
Balcony, Fire Pit
Garage Spaces
3
Lot Features
Cul-De-Sac, Landscaped, Mature Trees
Other Structures
Gazebo, Pergola, Tennis Court(s)
Parking Features
Brick Driveway, Circular Driveway, Garage Door Opener, Yes, Garage Owned, Attached, Garage
Parking Spots
3
Parking Total
3
Patio And Porch Features
Patio
Window Features
Skylight(s), Window Treatments, Drapes
Financial
HOA Fee Frequency
Not Applicable
HOA Includes
None
Tax Year
2025
Taxes
$23,237
Map
Community
- Address689 THOMPSONS Way Inverness IL
- SubdivisionMcintosh
- CityInverness
- CountyCook
- Zip Code60067
Market Summary
Current real estate data for Single Family in Inverness as of Oct 05, 2026
25
Single Family Listed
47
Avg DOM
269
Avg $ / SqFt
$1,385,294
Avg List Price
Property Summary
- Located in the Mcintosh subdivision, 689 THOMPSONS Way Inverness IL is a Single Family for sale in Inverness, IL, 60067. It is listed for $1,450,000 and features 5 beds, 7 baths, and has approximately 4,958 square feet of living space, and was originally constructed in 1980. The current price per square foot is $292. The average price per square foot for Single Family listings in Inverness is $269. The average listing price for Single Family in Inverness is $1,385,294.
Similar Listings Nearby



Copyright 2026. All rights reserved.
689 THOMPSONS Way
Inverness, IL