
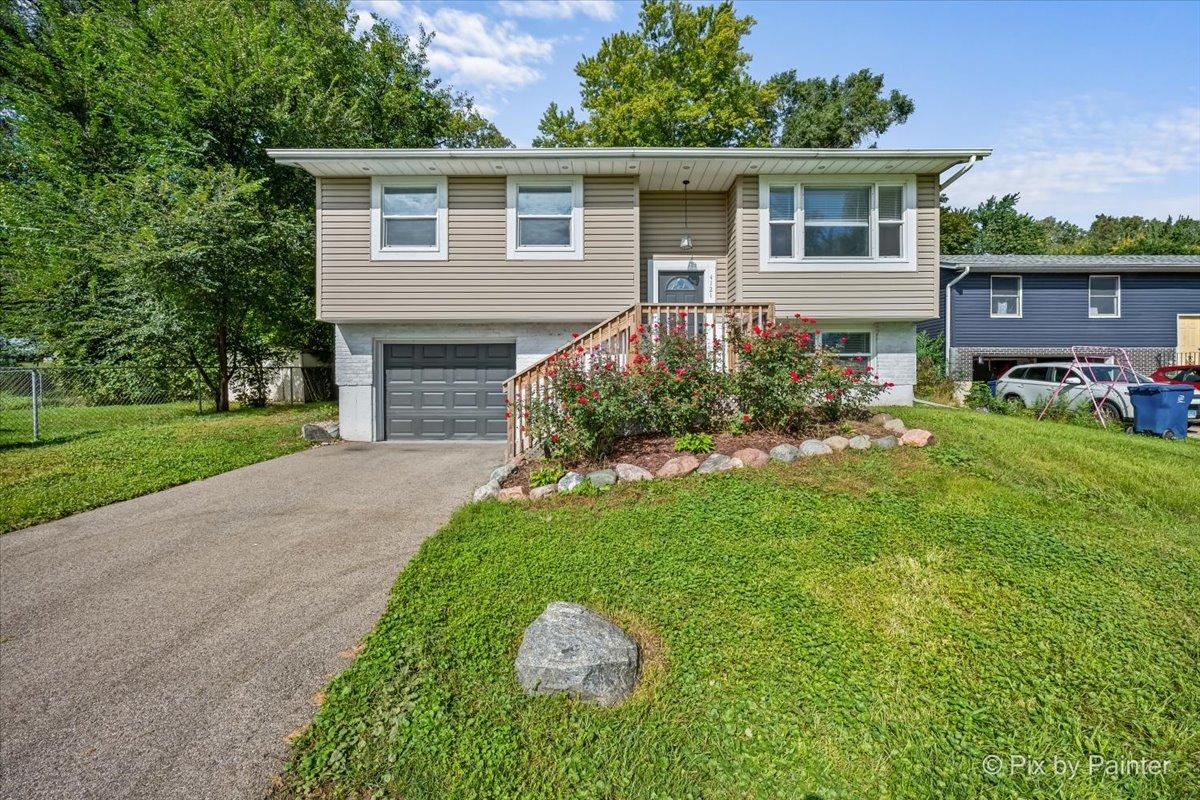
Welcome home to this spacious split-level offering a flexible floor plan, comfortable living spaces, and a desirable Johnsburg location! The main level features three bedrooms, including a primary bedroom with a private bath, along with an additional half bath. The heart of the home is the bright, open-concept kitchen, dining, and living area, creating a seamless space for everyday living and entertaining. Head downstairs to the English basement, where you’ll find a versatile fourth bedroom that could also serve as a home office, guest room, playroom, workout space, or bonus room-the possibilities are endless! Step outside and enjoy the spacious deck, perfect for grilling, relaxing, or entertaining family and friends. An attached 1-car garage provides additional convenience and storage. Located in the desirable Johnsburg area, this home puts you close to shopping, restaurants, local bars and entertainment, and everyday conveniences. With four potential bedrooms, an open-concept main living area, flexible lower-level space, and a great location, this home has plenty to offer. Come see it for yourself!
Property Details
Price:
$315,000
MLS #:
MRD12777906
Status:
Active
Beds:
4
Baths:
2
Type:
Single Family
Subdivision:
Sunnyside Estates
Neighborhood:
holidayhillsjohnsburgmchenrylakemoormccullomlakesunnysideringwood
Listed Date:
Oct 6, 2026
Finished Sq Ft:
1,464
Year Built:
1971
See this Listing
Schools
School District:
12
Elementary School:
Johnsburg Elementary School
Middle School:
Johnsburg Junior High School
High School:
Johnsburg High School
Interior
Appliances
Range, Microwave, Dishwasher, Refrigerator, Washer, Dryer, Stainless Steel Appliance(s)
Bathrooms
1 Full Bathroom, 1 Half Bathroom
Cooling
Central Air
Flooring
Hardwood
Heating
Natural Gas, Forced Air
Interior Features
1st Floor Bedroom, 1st Floor Full Bath
Levels
Bi-Level
Exterior
Architectural Style
Bi-Level
Community Features
Park, Sidewalks, Street Lights, Street Paved
Construction Materials
Vinyl Siding
Garage Spaces
1
Parking Features
Asphalt, Garage Door Opener, Yes, Garage Owned, Attached, Driveway, Owned, Garage
Parking Spots
5
Parking Total
5
Patio And Porch Features
Deck
Roof
Asphalt
Financial
HOA Fee Frequency
Not Applicable
HOA Includes
None
Tax Year
2025
Taxes
$4,919
Map
Community
- Address4121 N Johnsburg Road Johnsburg IL
- SubdivisionSunnyside Estates
- CityJohnsburg
- CountyMcHenry
- Zip Code60051
Market Summary
Current real estate data for Single Family in Johnsburg as of Oct 13, 2026
59
Single Family Listed
81
Avg DOM
221
Avg $ / SqFt
$544,670
Avg List Price
Property Summary
- Located in the Sunnyside Estates subdivision, 4121 N Johnsburg Road Johnsburg IL is a Single Family for sale in Johnsburg, IL, 60051. It is listed for $315,000 and features 4 beds, 2 baths, and has approximately 1,464 square feet of living space, and was originally constructed in 1971. The current price per square foot is $215. The average price per square foot for Single Family listings in Johnsburg is $221. The average listing price for Single Family in Johnsburg is $544,670.
Similar Listings Nearby


Copyright 2026. All rights reserved.
4121 N Johnsburg Road
Johnsburg, IL