
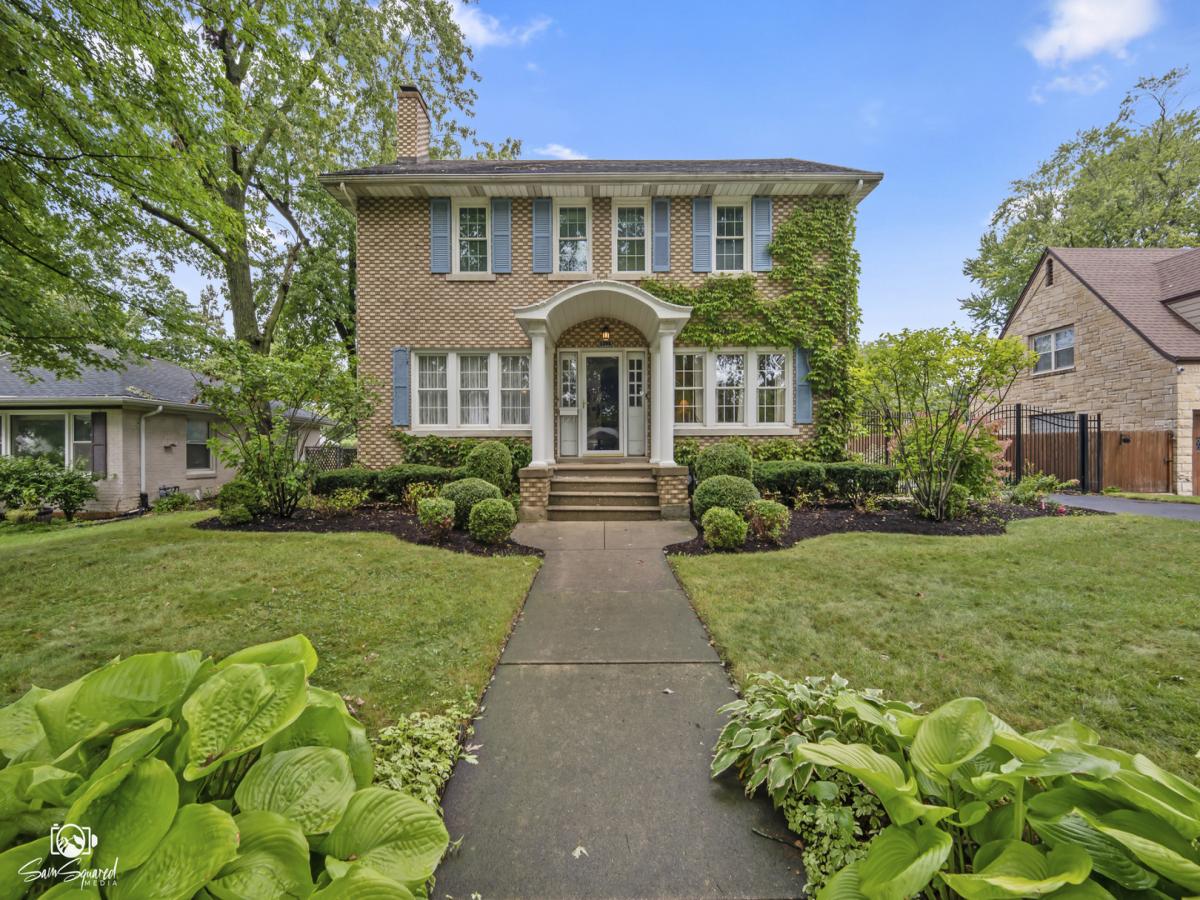
A timeless residence from an era when homes were built with enduring craftsmanship and architectural character. Built in 1926, this distinguished all-brick two-story home offers 2,210 square feet of gracious living space, rich with original details and the unmistakable charm of nearly a century of history. Set behind a fenced yard, a long asphalt driveway leads to the side-load garage, preserving the home’s classic curb appeal. Step inside and discover a floor plan filled with warmth and character. The inviting living room is anchored by a traditional fireplace and flows gracefully into the formal dining room-a wonderful setting for intimate dinners and holiday gatherings. The kitchen retains its vintage appeal with cabinetry extending all the way to the ceiling, while a main-level powder room and private office, which may also serve as a fourth bedroom, provide added versatility. The main-level family room offers another welcoming gathering space, enhanced by hardwood flooring and a wet bar-perfect for entertaining family and friends. Upstairs, three bedrooms feature beautiful original hardwood floors and share a full bath. Continue to the finished third-floor attic, a charming and unexpected retreat with endless possibilities. Create an artist’s studio, craft room, reading retreat, playroom, or imaginative space all its own. A full basement completes the home and provides abundant storage and additional possibilities. Lovingly maintained through the years, the property is ready for its next chapter and offers a wonderful opportunity for thoughtful updates while preserving the craftsmanship and character that make homes of this era so special. With its solid brick construction, original hardwood floors, classic fireplace, gracious rooms, and nearly 100 years of history, this is more than a house-it is a home with a story, ready for someone new to continue it.
Property Details
Price:
$400,000
MLS #:
MRD12763264
Status:
Active
Beds:
4
Baths:
2
Type:
Single Family
Neighborhood:
joliet
Listed Date:
Sep 23, 2026
Finished Sq Ft:
2,210
Year Built:
1926
See this Listing
Schools
School District:
204
Interior
Appliances
Range
Bathrooms
1 Full Bathroom, 1 Half Bathroom
Cooling
Window Unit(s)
Fireplaces Total
1
Flooring
Hardwood, Laminate
Heating
Steam, Baseboard, Radiant, Radiator(s)
Interior Features
Wet Bar, 1st Floor Bedroom, Built-in Features
Laundry Features
Gas Dryer Hookup, Sink
Exterior
Architectural Style
Traditional
Construction Materials
Brick
Fencing
Fenced
Garage Spaces
2
Lot Features
Mature Trees
Parking Features
Asphalt, Garage Door Opener, Yes, Garage Owned, Attached, Garage
Parking Spots
2
Parking Total
2
Patio And Porch Features
Patio
Roof
Asphalt
Financial
HOA Fee Frequency
Not Applicable
HOA Includes
None
Tax Year
2025
Taxes
$7,727
Map
Community
- Address1295 Taylor Street Joliet IL
- CityJoliet
- CountyWill
- Zip Code60435
Market Summary
Current real estate data for Single Family in Joliet as of Oct 07, 2026
335
Single Family Listed
47
Avg DOM
187
Avg $ / SqFt
$325,681
Avg List Price
Property Summary
- 1295 Taylor Street Joliet IL is a Single Family for sale in Joliet, IL, 60435. It is listed for $400,000 and features 4 beds, 2 baths, and has approximately 2,210 square feet of living space, and was originally constructed in 1926. The current price per square foot is $181. The average price per square foot for Single Family listings in Joliet is $187. The average listing price for Single Family in Joliet is $325,681.
Similar Listings Nearby


Copyright 2026. All rights reserved.
1295 Taylor Street
Joliet, IL