
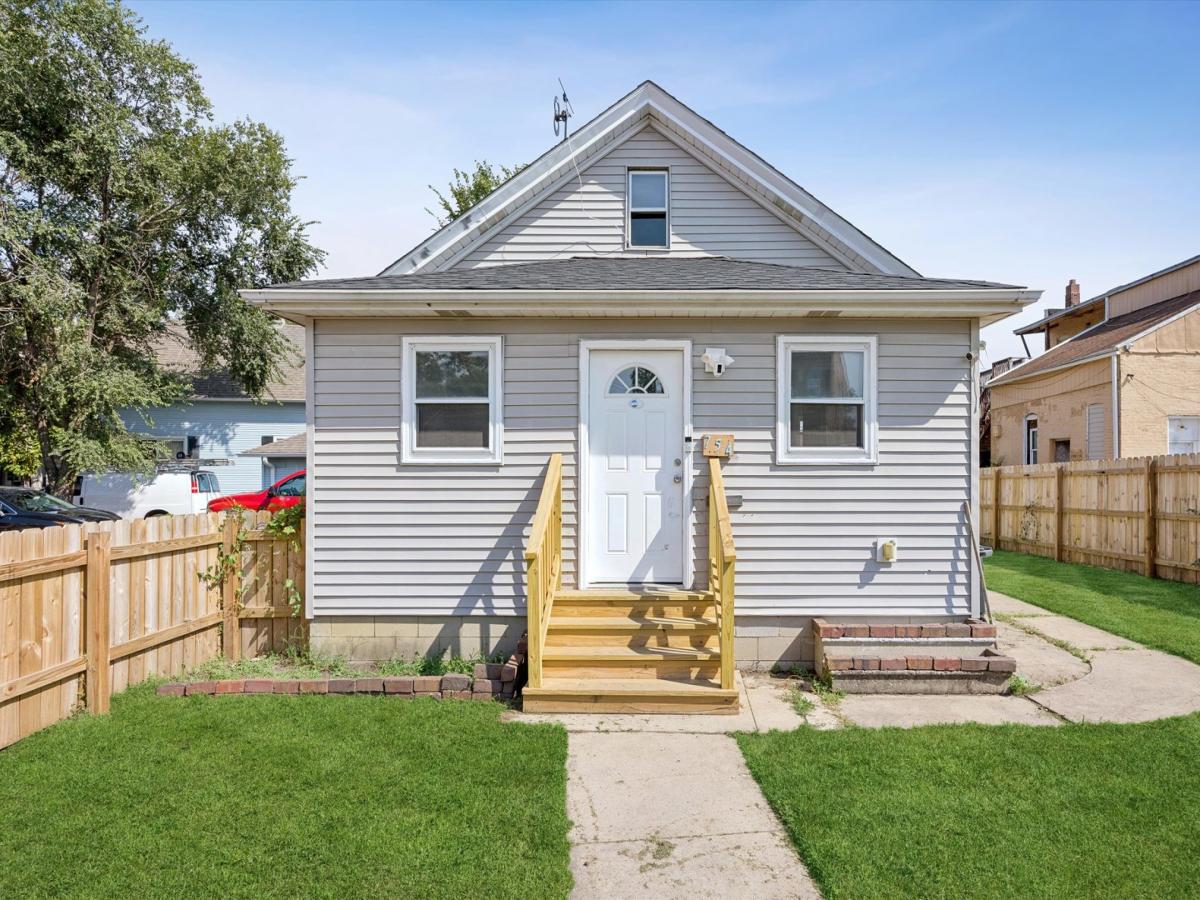
Completely rehabbed in 2015, this charming Joliet home offers a thoughtfully updated interior, soaring 10 ft. ceilings, spacious rooms, & a fantastic THREE CAR detached garage! Step inside to a bright, inviting living room featuring rich wood laminate flooring, ceiling fan, large windows, & an open, comfortable layout. The adjacent dining room flows seamlessly into the updated kitchen showcasing gray cabinetry, granite countertops, stainless steel appliances, peninsula with seating, & plenty of workspace. The kitchen countertops, sink, faucet, & dishwasher were all updated in 2020. The main level also offers generously sized bedrooms with wood laminate flooring & ceiling fans. The spacious primary bedroom features a versatile bonus room that could be used as a walk-in closet, sitting room, nursery, or additional flex space. A full bath features a tiled shower surround & was refreshed with a new vanity & toilet approximately 3 years ago. Throughout the home, you’ll appreciate the extensive details from the 2015 renovation, which included new plumbing, electrical, ductwork, windows, mechanicals, & more. Outside, enjoy a fully fenced backyard with a large patio, pergola, & fire pit – the perfect covered space for relaxing or entertaining. The full wood privacy fence is only 1 year old, while the roof on both the home & garage is also just 1 year old. The huge 3 car garage provides excellent parking, storage, & workspace options. Conveniently located near shopping, dining, parks, schools, transportation, & all that Joliet has to offer. Near the University Of St. Francis with easy access to I-80 & I-55. Home is being sold “AS-IS”. This home is ready to enjoy!
Property Details
Price:
$240,000
MLS #:
MRD12755747
Status:
Active Under Contract
Beds:
3
Baths:
1
Type:
Single Family
Neighborhood:
joliet
Listed Date:
Sep 10, 2026
Finished Sq Ft:
1,165
Year Built:
1905
See this Listing
Schools
School District:
204
Interior
Appliances
Range, Microwave, Dishwasher, Refrigerator, Washer, Dryer, Stainless Steel Appliance(s)
Bathrooms
1 Full Bathroom
Cooling
Central Air
Flooring
Laminate
Heating
Natural Gas, Forced Air
Interior Features
1st Floor Full Bath
Exterior
Community Features
Curbs, Sidewalks, Street Lights, Street Paved
Construction Materials
Vinyl Siding
Exterior Features
Fire Pit
Fencing
Fenced
Garage Spaces
3
Other Structures
Pergola
Parking Features
Concrete, Yes, Garage Owned, Detached, Garage
Parking Spots
3
Parking Total
3
Patio And Porch Features
Patio
Roof
Asphalt
Financial
HOA Fee Frequency
Not Applicable
HOA Includes
None
Tax Year
2024
Taxes
$4,551
Map
Community
- Address754 N Hickory Street Joliet IL
- CityJoliet
- CountyWill
- Zip Code60435
Market Summary
Current real estate data for Single Family in Joliet as of Oct 12, 2026
345
Single Family Listed
46
Avg DOM
188
Avg $ / SqFt
$324,908
Avg List Price
Property Summary
- 754 N Hickory Street Joliet IL is a Single Family for sale in Joliet, IL, 60435. It is listed for $240,000 and features 3 beds, 1 baths, and has approximately 1,165 square feet of living space, and was originally constructed in 1905. The current price per square foot is $206. The average price per square foot for Single Family listings in Joliet is $188. The average listing price for Single Family in Joliet is $324,908.
Similar Listings Nearby


Copyright 2026. All rights reserved.
754 N Hickory Street
Joliet, IL