
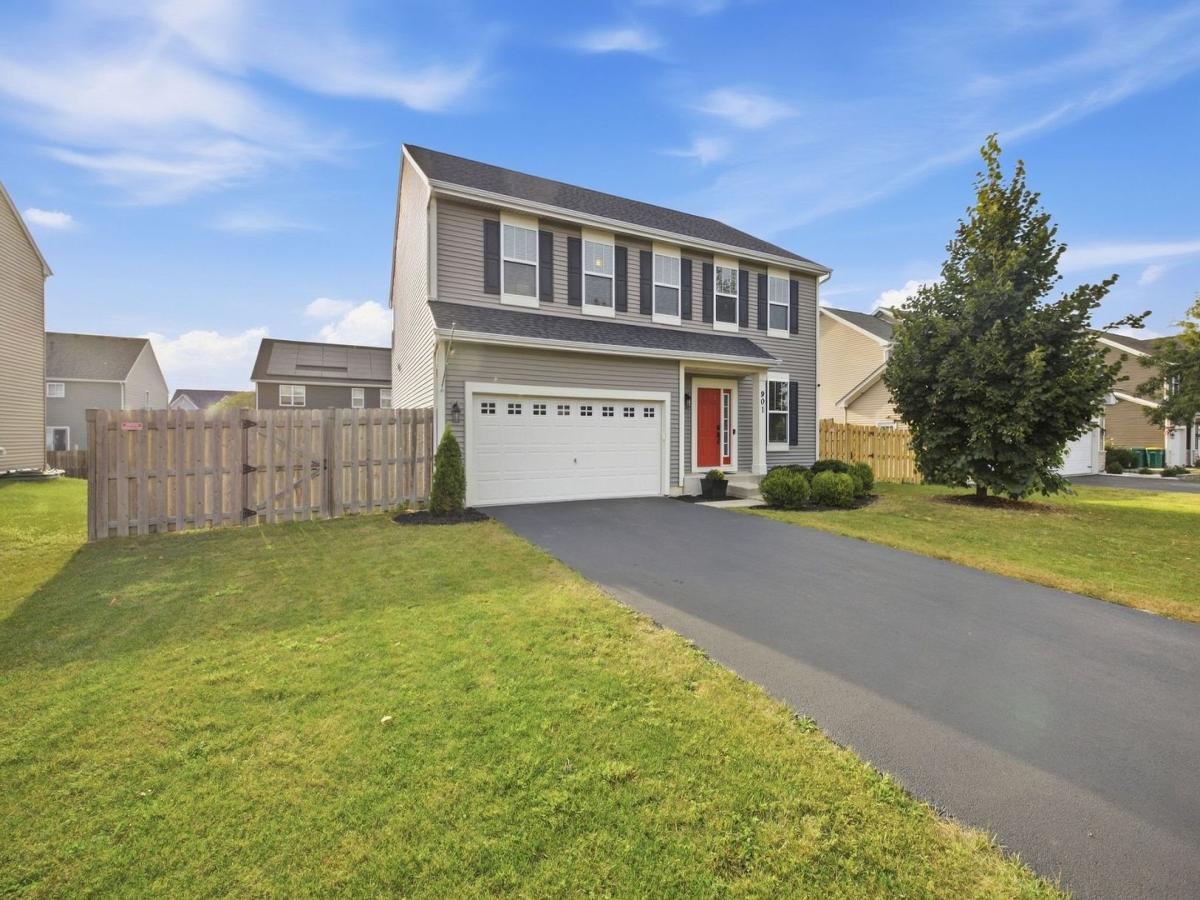
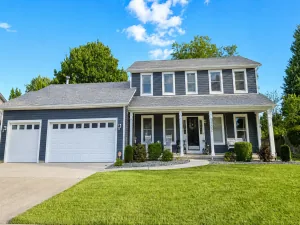
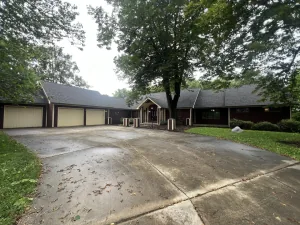
From the moment you walk up to the inviting front porch, you’ll fall in love with this beautifully designed home. Built in 2016 with today’s style and functionality in mind, this property offers an impressive layout, thoughtful upgrades, and a **new roof** for added peace of mind. The sellers have especially loved the friendly feel of the neighborhood, and the unique tree in the front yard has become one of their favorite features of the property-an eye-catching detail that gives the home its own special character. Enter the foyer, which leads into a bright Flex Room. Continue through to an expansive open-concept space featuring the Family Room, Kitchen, and Eating Area, with sliding glass doors leading to the private fenced-in backyard. The gorgeous Kitchen is truly the heart of the home, featuring hardwood floors, granite countertops, a stainless steel backsplash, upgraded cabinetry, stainless steel appliances, a walk-in pantry, and a large island with seating potential, that shouldn’t be overlooked. The main level also features impressive 9-foot ceilings. The foyer provides convenient access to a workstation, powder room, and 2-car garage. Upstairs, you’ll find a spacious Owner’s Suite along with three additional generously sized bedrooms, a full hall bathroom with double sinks, a storage closet, and a convenient second-floor laundry room. The Owner’s Bathroom features a double vanity, large shower, and walk-in closet. The full basement offers even more possibilities, with insulated walls and roughed-in plumbing, ready for your vision. With its thoughtful upgrades, new roof, spacious layout, distinctive front-yard tree, beautiful kitchen, and welcoming neighborhood setting, this is a home ready to be enjoyed and made your own. Live here and make it a wonderful life!
Property Details
Price:
$385,000
MLS #:
MRD12751551
Status:
Active Under Contract
Beds:
4
Baths:
3
Type:
Single Family
Subdivision:
Kearney Glen
Neighborhood:
joliet
Listed Date:
Sep 17, 2026
Finished Sq Ft:
2,289
Year Built:
2016
See this Listing
Schools
School District:
111
Elementary School:
Jones Elementary School
Middle School:
Minooka Junior High School
High School:
Minooka Community High School
Interior
Appliances
Range, Microwave, Dishwasher
Bathrooms
2 Full Bathrooms, 1 Half Bathroom
Cooling
Central Air
Flooring
Hardwood, Carpet
Heating
Natural Gas
Interior Features
Open Floorplan, Dining Combo
Laundry Features
Upper Level, Electric Dryer Hookup, Sink
Exterior
Community Features
Sidewalks
Construction Materials
Vinyl Siding
Fencing
Fenced
Garage Spaces
2
Parking Features
Asphalt, Garage Door Opener, Yes, Garage Owned, Attached, Garage
Parking Spots
2
Parking Total
2
Patio And Porch Features
Porch
Roof
Asphalt
Window Features
Drapes
Financial
HOA Fee
$185
HOA Fee Frequency
Annually
HOA Includes
Other
Tax Year
2025
Taxes
$9,487
Map
Community
- Address901 Hudson Drive Joliet IL
- SubdivisionKearney Glen
- CityJoliet
- CountyKendall
- Zip Code60431
Market Summary
Current real estate data for Single Family in Joliet as of Oct 11, 2026
344
Single Family Listed
46
Avg DOM
187
Avg $ / SqFt
$325,004
Avg List Price
Property Summary
- Located in the Kearney Glen subdivision, 901 Hudson Drive Joliet IL is a Single Family for sale in Joliet, IL, 60431. It is listed for $385,000 and features 4 beds, 3 baths, and has approximately 2,289 square feet of living space, and was originally constructed in 2016. The current price per square foot is $168. The average price per square foot for Single Family listings in Joliet is $187. The average listing price for Single Family in Joliet is $325,004.
Similar Listings Nearby




Copyright 2026. All rights reserved.
901 Hudson Drive
Joliet, IL