
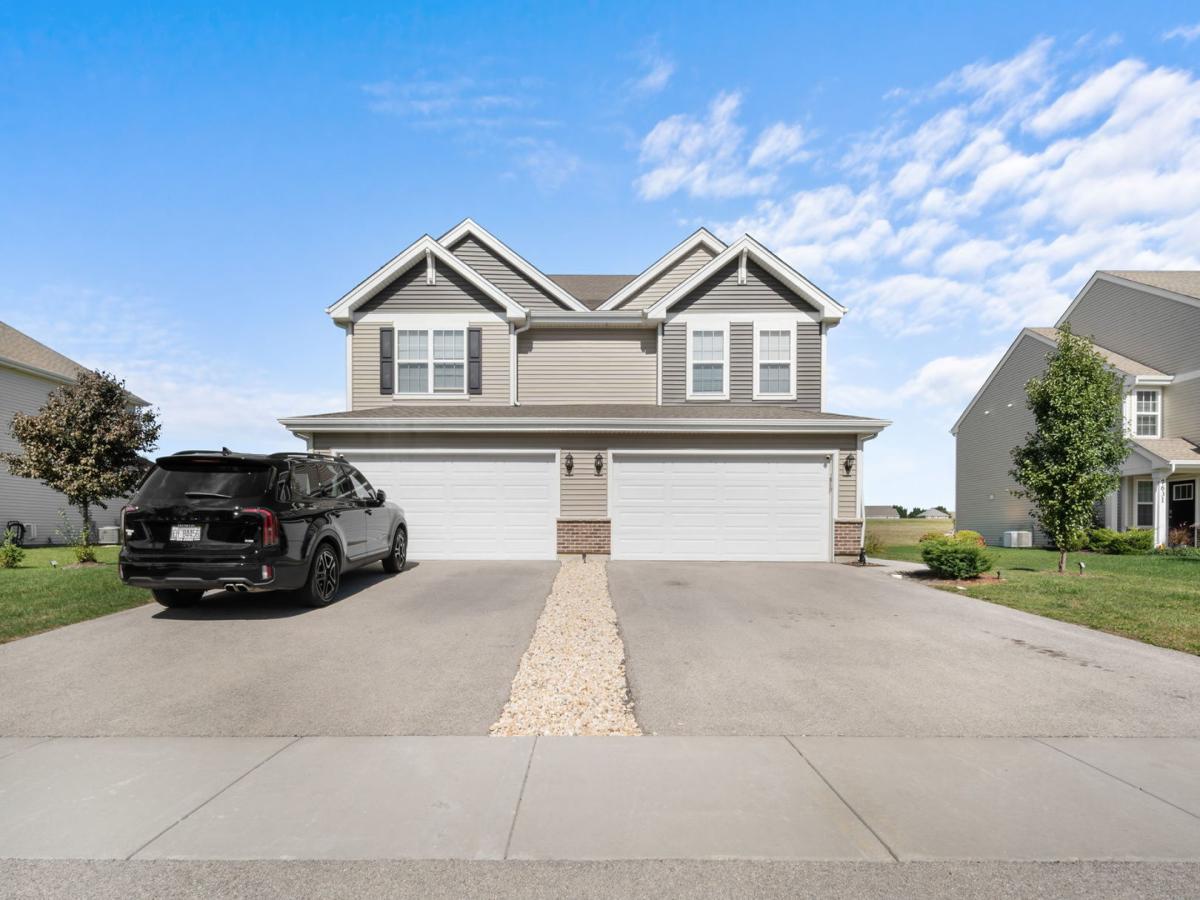
Welcome to this beautiful one-owner home in the desirable Lakewood Prairie clubhouse community! This 1,800 square feet home features 3 bedrooms, 2.5 bathrooms, a spacious loft, and a two-car garage. This home pairs modern finishes with an inviting open-concept layout. A decorative brick front and welcoming porch create charming curb appeal, while the backyard backs to open space with no homes directly behind it. The bright kitchen features brown cabinetry, stainless-steel appliances, a spacious island with seating, and a large pantry. The adjoining dining area offers backyard access and flows seamlessly into the family room, creating a comfortable setting for everyday living and entertaining. Upstairs, the spacious primary suite includes a generous walk-in closet and a private bathroom with a raised-height dual-sink vanity and large walk-in shower. Two additional bedrooms offer flexibility for guests, a home office, or your everyday needs. The secondary bathroom features a modern style vanity with a separate tub and toilet area, while the conveniently located second-floor laundry room simplifies your routine. Enjoy Lakewood Prairie’s community amenities, including a clubhouse, pool, tennis court, sand volleyball court, parks, and playground, along with an elementary school within the neighborhood. Located in the Minooka school district and near shopping, dining, I-55, and I-80, this home offers comfortable living in a convenient location. Bring your ideas and make this beautiful home your own!
Property Details
Price:
$350,000
MLS #:
MRD12777037
Status:
Active
Beds:
3
Baths:
3
Type:
Single Family
Subdivision:
Lakewood Prairie
Neighborhood:
joliet
Listed Date:
Oct 6, 2026
Finished Sq Ft:
1,794
Year Built:
2023
See this Listing
Schools
School District:
111
Elementary School:
Jones Elementary School
Middle School:
Minooka Intermediate School
High School:
Minooka Community High School
Interior
Appliances
Range, Microwave, Dishwasher, Disposal, Stainless Steel Appliance(s)
Bathrooms
2 Full Bathrooms, 1 Half Bathroom
Cooling
Central Air
Heating
Natural Gas
Interior Features
Walk-In Closet(s)
Laundry Features
Upper Level, Washer Hookup, Gas Dryer Hookup
Exterior
Association Amenities
Bike Room/Bike Trails, Park, Pool, Tennis Court(s)
Common Walls
End Unit
Community Features
Sidewalks
Construction Materials
Vinyl Siding, Brick
Garage Spaces
2
Green Energy Efficient
Water Heater
Lot Features
Landscaped
Parking Features
Asphalt, Yes, Garage Owned, Attached, Garage
Parking Spots
2
Parking Total
2
Roof
Asphalt
Financial
HOA Fee
$50
HOA Fee Frequency
Monthly
HOA Includes
Insurance, Clubhouse, Pool, Other
Tax Year
2025
Taxes
$8,542
Map
Community
- Address7633 Stonecrop Lane Joliet IL
- SubdivisionLakewood Prairie
- CityJoliet
- CountyKendall
- Zip Code60431
Market Summary
Current real estate data for Single Family in Joliet as of Oct 14, 2026
341
Single Family Listed
47
Avg DOM
188
Avg $ / SqFt
$326,278
Avg List Price
Property Summary
- Located in the Lakewood Prairie subdivision, 7633 Stonecrop Lane Joliet IL is a Single Family for sale in Joliet, IL, 60431. It is listed for $350,000 and features 3 beds, 3 baths, and has approximately 1,794 square feet of living space, and was originally constructed in 2023. The current price per square foot is $195. The average price per square foot for Single Family listings in Joliet is $188. The average listing price for Single Family in Joliet is $326,278.
Similar Listings Nearby


Copyright 2026. All rights reserved.
7633 Stonecrop Lane
Joliet, IL