
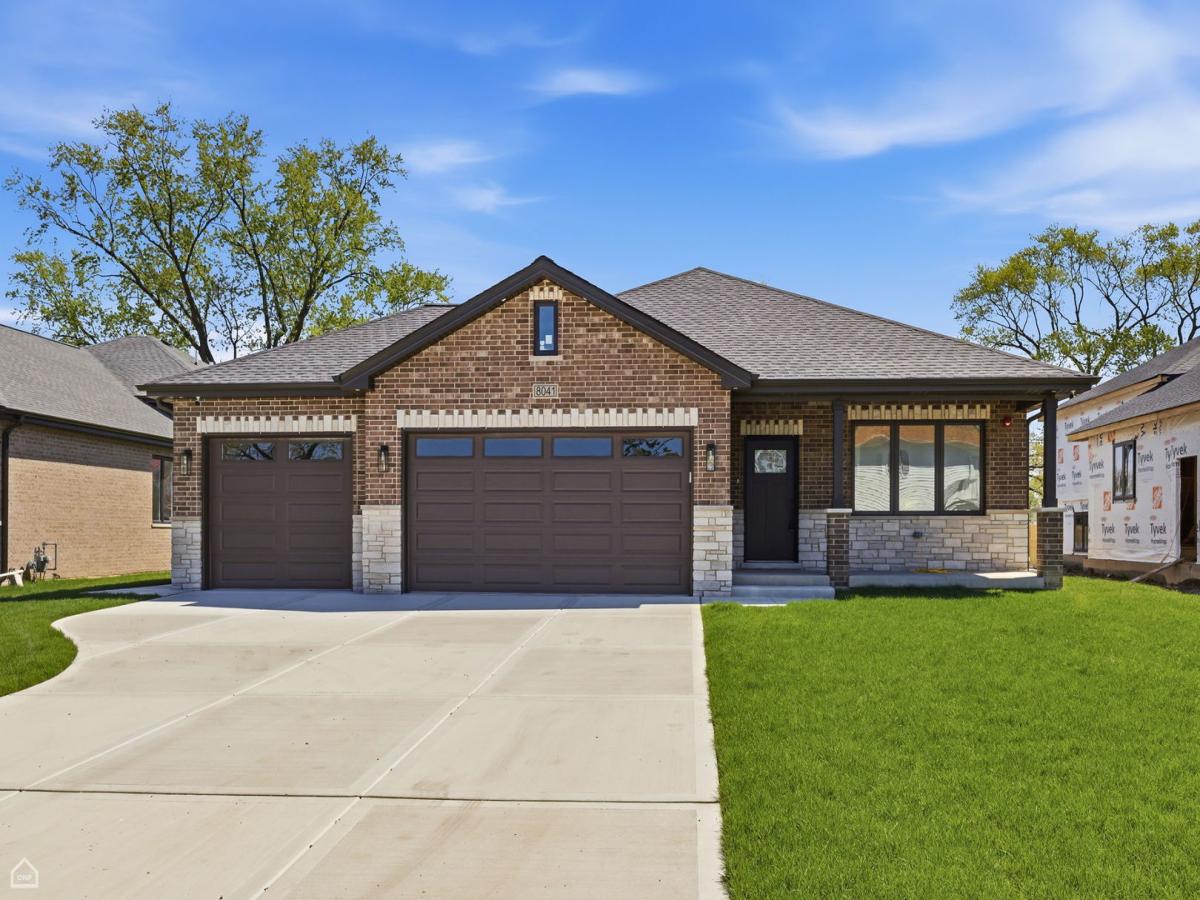
Step into exceptional craftsmanship in this brand-new, custom-built 5-bedroom, 3-bathroom split-level designed for modern living and effortless entertaining. The open-concept main level makes a striking first impression with soaring 20-foot vaulted ceilings, skylight, and site-finished oak hardwood floors. At the heart of the home, the kitchen features an oversized island and direct, seamless access to the backyard – perfect for indoor-outdoor hosting. A highly flexible main-floor bedroom serves ideally as a guest room or private home office. Upstairs, you’ll find 3 spacious bedrooms, including a private primary suite with its own dedicated bath, alongside a full hallway bathroom servicing the additional bedrooms. The lower level offers a family room anchored by a dramatic floor-to-ceiling fireplace with custom built-ins, alongside a private lower-level guest suite. Downstairs, the full sub-basement features high 8-foot ceilings, offering massive potential for customization, and comes equipped with an interior drain tile system. Complete with an attached 3-car garage and a hardwired security camera system. Turnkey luxury, prime spatial design, and brand-new construction – ready for its first owner.
Property Details
Price:
$599,900
MLS #:
MRD12764705
Status:
Active
Beds:
5
Baths:
3
Type:
Single Family
Neighborhood:
justice
Listed Date:
Sep 21, 2026
Finished Sq Ft:
2,775
Year Built:
2026
See this Listing
Schools
School District:
217
Elementary School:
Frank A Brodnicki Elementary Sch
Middle School:
Geo T Wilkins Junior High School
High School:
Argo Community High School
Interior
Bathrooms
3 Full Bathrooms
Cooling
Central Air
Fireplaces Total
1
Flooring
Hardwood
Heating
Natural Gas, Forced Air
Interior Features
Cathedral Ceiling(s), 1st Floor Bedroom, In-Law Floorplan, Walk-In Closet(s), Open Floorplan
Laundry Features
Gas Dryer Hookup, Sink
Exterior
Construction Materials
Brick, Stone
Garage Spaces
3
New Construction YN
1
Parking Features
Concrete, Garage Door Opener, Yes, Garage Owned, Attached, Garage
Parking Spots
3
Parking Total
3
Window Features
Skylight(s)
Financial
HOA Fee Frequency
Not Applicable
HOA Includes
None
Tax Year
2025
Map
Community
- Address8041 S 85TH Court Justice IL
- CityJustice
- CountyCook
- Zip Code60458
Market Summary
Current real estate data for Single Family in Justice as of Oct 04, 2026
13
Single Family Listed
83
Avg DOM
229
Avg $ / SqFt
$436,408
Avg List Price
Property Summary
- 8041 S 85TH Court Justice IL is a Single Family for sale in Justice, IL, 60458. It is listed for $599,900 and features 5 beds, 3 baths, and has approximately 2,775 square feet of living space, and was originally constructed in 2026. The current price per square foot is $216. The average price per square foot for Single Family listings in Justice is $229. The average listing price for Single Family in Justice is $436,408.
Similar Listings Nearby


Copyright 2026. All rights reserved.
8041 S 85TH Court
Justice, IL