
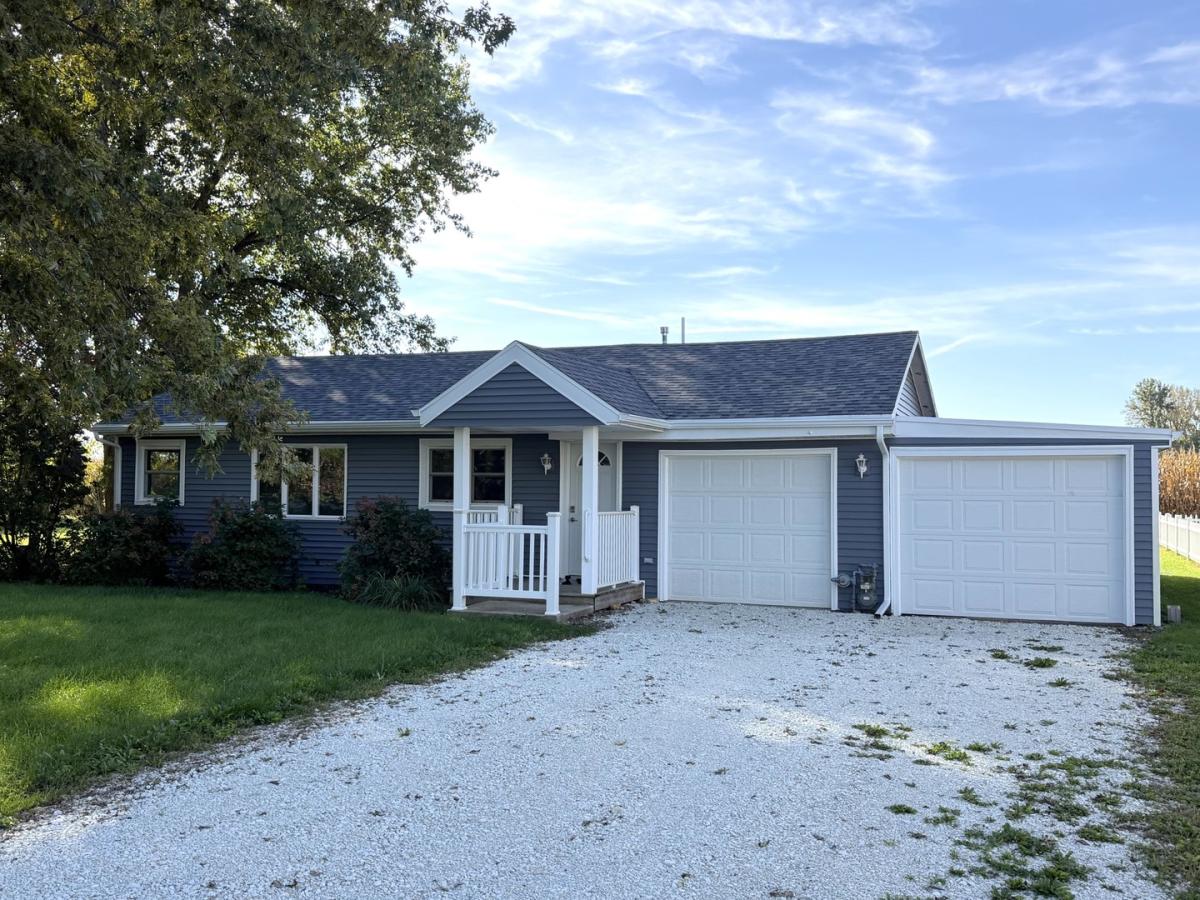
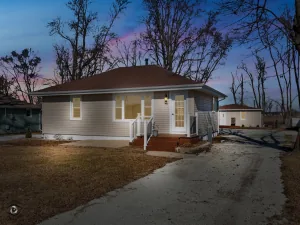
BACK ON THE MARKET AT NO FAULT OF THE SELLER – WITH A PRICE IMPROVEMENT! MOTIVATED SELLER – BRING YOUR OFFER! Here’s your second chance at this adorable, beautifully updated, and truly move-in-ready home in desirable Limestone within the sought-after Herscher School District! Offering 3 bedrooms, 2 full baths, and an inviting open-concept layout, this home has so much to love. Even better-NEW ROOF, SIDING, GUTTERS and gravel drive in 2026! Step inside to a spacious living room, separate dining area, and wonderful kitchen with abundant cabinetry and plenty of room to gather. The primary suite offers its own private bath, while the generously sized second full bath provides plenty of space for family or guests. Outside may quickly become your favorite place to be! Enjoy an incredible backyard retreat complete with a professionally installed firepit patio-perfect for relaxing, entertaining, or enjoying peaceful evenings at home. With cornfields to both the front and back, you’ll love the open views and country feel while still being conveniently located near Limestone Park and just down the road from Limestone Middle School. An oversized 2.5-car garage offers plenty of parking and storage, plus a convenient service door leading directly to the backyard. Additional improvements include fresh interior paint, front porch additions, and firepit patio in 2024, along with extensive updates in 2019 including plumbing, insulation, electrical, ductwork, lighting, and flooring. Cute as can be, nicely updated, and ready for its next owner-don’t miss your second chance to make this one yours! Schedule your private showing today!
Property Details
Price:
$239,900
MLS #:
MRD12694557
Status:
Active
Beds:
3
Baths:
2
Type:
Single Family
Neighborhood:
kankakee
Listed Date:
Jul 3, 2026
Finished Sq Ft:
1,125
Year Built:
1954
See this Listing
Schools
School District:
2
Elementary School:
Bonfield Grade School
Middle School:
Limestone Elementary School
High School:
Herscher High School
Interior
Appliances
Range, Dishwasher, Refrigerator, Washer, Dryer
Bathrooms
2 Full Bathrooms
Cooling
Central Air
Flooring
Carpet
Heating
Natural Gas
Interior Features
1st Floor Bedroom, 1st Floor Full Bath, Open Floorplan
Laundry Features
Main Level
Exterior
Architectural Style
Ranch
Community Features
Park, Tennis Court(s), Street Paved
Construction Materials
Vinyl Siding
Exterior Features
Fire Pit
Garage Spaces
2
Parking Features
Gravel, Garage Door Opener, Yes, Garage Owned, Attached, Garage
Parking Spots
2
Parking Total
2
Patio And Porch Features
Patio
Financial
HOA Fee Frequency
Not Applicable
HOA Includes
None
Tax Year
2025
Taxes
$4,633
Map
Community
- Address5538 W 1000 N Road Kankakee IL
- CityKankakee
- CountyKankakee
- Zip Code60901
Market Summary
Current real estate data for Single Family in Kankakee as of Oct 11, 2026
105
Single Family Listed
79
Avg DOM
133
Avg $ / SqFt
$234,340
Avg List Price
Property Summary
- 5538 W 1000 N Road Kankakee IL is a Single Family for sale in Kankakee, IL, 60901. It is listed for $239,900 and features 3 beds, 2 baths, and has approximately 1,125 square feet of living space, and was originally constructed in 1954. The current price per square foot is $213. The average price per square foot for Single Family listings in Kankakee is $133. The average listing price for Single Family in Kankakee is $234,340.
Similar Listings Nearby



Copyright 2026. All rights reserved.
5538 W 1000 N Road
Kankakee, IL