
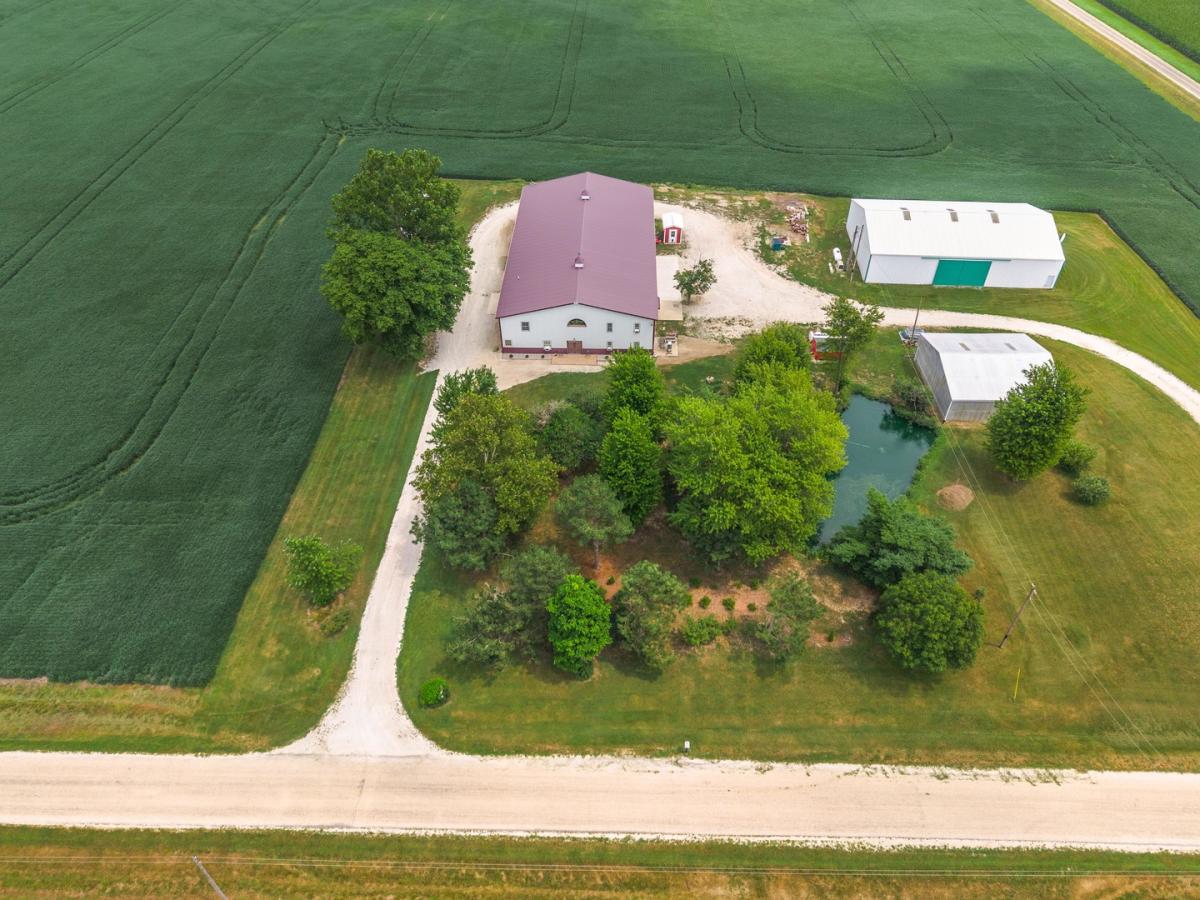
Get out of the city and find your little slice of paradise in the country with this beautiful unique home that has it all! Step inside this extraordinary 6,720-square-foot custom-built barndominium on 1.62 acres and you’ll quickly forget you’re in a barndominium at all. Instead, you’ll feel like you’ve entered a stunning handcrafted log cabin, where rustic charm meets modern comfort. Built in 2012, this one-of-a-kind property was thoughtfully designed and meticulously crafted with exceptional attention to detail throughout. The spacious open-concept floor plan features soaring ceilings, a dramatic river rock gas fireplace, and a breathtaking custom timber-and-metal staircase with artistic touches-including a few antlers tucked into the design. The kitchen is as functional as it is beautiful, offering cork flooring, double ovens, a pot filler, touch-activated faucet, an oversized walk-in pantry, and an open flow into the dining and living areas. The main level includes a private primary suite with a full bath, while a charming half bath features a unique barrel sink that perfectly complements the home’s rustic character. Upstairs, you’ll find three additional bedrooms and a full bathroom. One bedroom is currently used as a workspace and includes its own sink. A wraparound balcony overlooks the main living area, while a stunning arched window fills the home with natural light. Attached to the home is an expansive heated garage with a convenient half bath and the mechanical room that powers the efficient in-floor radiant heat system throughout the entire building. Beyond that is an impressive workshop designed for serious hobbyists or business owners, complete with an Atlas 10,000-pound extra-wide, extra-tall vehicle lift, an 80-gallon 5-horsepower air compressor, two 10′ garage doors, one 24′ double sliding garage door, and a massive 16.5′ T x 30’W Schweiss HydroSwing door. The shop also features four ceiling fans, an exhaust fan, dedicated office space, and a built-in whole-house security system. Additional features include a Kohler 20kW whole-house generator, multiple storage sheds, a small pond, spray foam insulation throughout the entire building, Pella windows with built-in blinds, and a living room projector with projector screen that will remain. The well and septic system were installed in 2011. Whether you’re searching for a spectacular forever home, a place to operate a home-based business, or a property with incredible income potential through climate-controlled storage or workshop rental, this exceptional property offers endless possibilities. No expense was spared, and every detail was thoughtfully considered in creating this truly remarkable one-of-a-kind home.
Property Details
Price:
$859,000
MLS #:
MRD12719014
Status:
Active
Beds:
4
Baths:
4
Type:
Single Family
Neighborhood:
kempton
Listed Date:
Jul 29, 2026
Finished Sq Ft:
2,652
Year Built:
2012
See this Listing
Schools
School District:
6-J
Elementary School:
Tri Point Elementary School
Middle School:
Tri Point Junior High School
High School:
Tri Point High School
Interior
Appliances
Range, Microwave, Dishwasher, Refrigerator, Washer, Dryer
Bathrooms
2 Full Bathrooms, 2 Half Bathrooms
Cooling
Window Unit(s)
Heating
Steam
Exterior
Architectural Style
Barndominium
Construction Materials
Steel Siding
Garage Spaces
20
Parking Features
Yes, Attached, Garage
Parking Spots
40
Parking Total
40
Financial
HOA Fee Frequency
Not Applicable
HOA Includes
None
Tax Year
2024
Taxes
$4,645
Map
Community
- Address3510 N 1300e Road Kempton IL
- SubdivisionNot Applicable
- CityKempton
- CountyFord
- Zip Code60946
Market Summary
Current real estate data for Single Family in Kempton as of Oct 09, 2026
2
Single Family Listed
157
Avg DOM
168
Avg $ / SqFt
$440,500
Avg List Price
Property Summary
- Located in the Not Applicable subdivision, 3510 N 1300e Road Kempton IL is a Single Family for sale in Kempton, IL, 60946. It is listed for $859,000 and features 4 beds, 4 baths, and has approximately 2,652 square feet of living space, and was originally constructed in 2012. The current price per square foot is $324. The average price per square foot for Single Family listings in Kempton is $168. The average listing price for Single Family in Kempton is $440,500.
Similar Listings Nearby

Copyright 2026. All rights reserved.
3510 N 1300e Road
Kempton, IL