
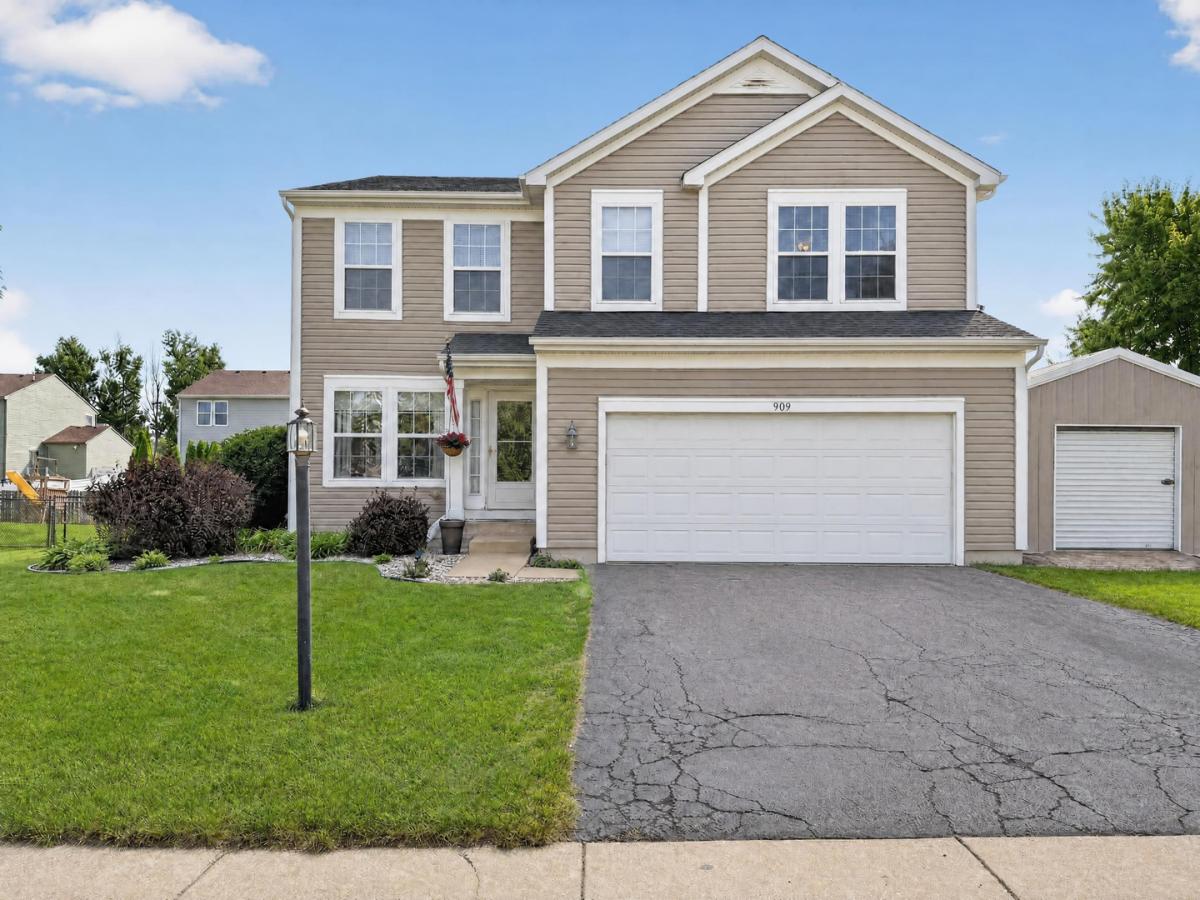
Welcome to 909 Walnut Drive in Kirkland! Offering nearly 2,500 square feet above grade, this 4-bedroom, 2.1-bath home has plenty of room to spread out. The main level features both a living room and family room, an eat-in kitchen with dining area, half bath, and a large laundry room with convenient access to the attached 2-car garage. Hardwood floors add warmth throughout much of the main living space. Upstairs, the spacious primary suite measures approximately 19′ x 17′ and features a private bath and walk-in closet. Three additional bedrooms and another full bath complete the second floor, with walk-in closets in three of the home’s four bedrooms-a great feature for extra storage. Step outside to the fenced backyard and large deck, updated in 2025, with plenty of space for relaxing, grilling, or entertaining. Several important improvements have already been completed, including the roof in 2020, fence in 2019, patio door in 2024, sump pump in 2025, and new carpet in 2026. The furnace and A/C were replaced around 2015-2016, and the water heater in 2015. With generous room sizes, multiple living areas, three walk-in closets, a fenced yard, and nearly 2,500 square feet of living space, 909 Walnut Drive offers the space and flexibility to make it your own.
Property Details
Price:
$309,000
MLS #:
MRD12739047
Status:
Active
Beds:
4
Baths:
3
Type:
Single Family
Neighborhood:
kirkland
Listed Date:
Aug 20, 2026
Finished Sq Ft:
2,499
Year Built:
2003
See this Listing
Schools
School District:
426
Elementary School:
Hiawatha Elementary School
Middle School:
Hiawatha Jr And Sr High School
High School:
Hiawatha Jr And Sr High School
Interior
Appliances
Range, Microwave, Dishwasher, Refrigerator, Washer, Dryer, Stainless Steel Appliance(s)
Bathrooms
2 Full Bathrooms, 1 Half Bathroom
Cooling
Central Air
Flooring
Hardwood, Wood
Heating
Natural Gas
Interior Features
Walk-In Closet(s), Open Floorplan
Laundry Features
Main Level, In Unit, Laundry Closet
Exterior
Architectural Style
Contemporary
Community Features
Sidewalks, Street Lights, Street Paved
Construction Materials
Vinyl Siding
Fencing
Fenced
Garage Spaces
2
Other Structures
Shed(s)
Parking Features
Asphalt, Garage Door Opener, Yes, Garage Owned, Attached, Garage
Parking Spots
2
Parking Total
2
Patio And Porch Features
Deck, Patio
Roof
Asphalt
Window Features
Screens
Financial
HOA Fee Frequency
Not Applicable
HOA Includes
None
Tax Year
2025
Taxes
$7,481
Map
Community
- Address909 Walnut Drive Kirkland IL
- CityKirkland
- CountyDeKalb
- Zip Code60146
Market Summary
Current real estate data for Single Family in Kirkland as of Oct 04, 2026
10
Single Family Listed
31
Avg DOM
165
Avg $ / SqFt
$333,030
Avg List Price
Property Summary
- 909 Walnut Drive Kirkland IL is a Single Family for sale in Kirkland, IL, 60146. It is listed for $309,000 and features 4 beds, 3 baths, and has approximately 2,499 square feet of living space, and was originally constructed in 2003. The current price per square foot is $124. The average price per square foot for Single Family listings in Kirkland is $165. The average listing price for Single Family in Kirkland is $333,030.
Similar Listings Nearby


Copyright 2026. All rights reserved.
909 Walnut Drive
Kirkland, IL