
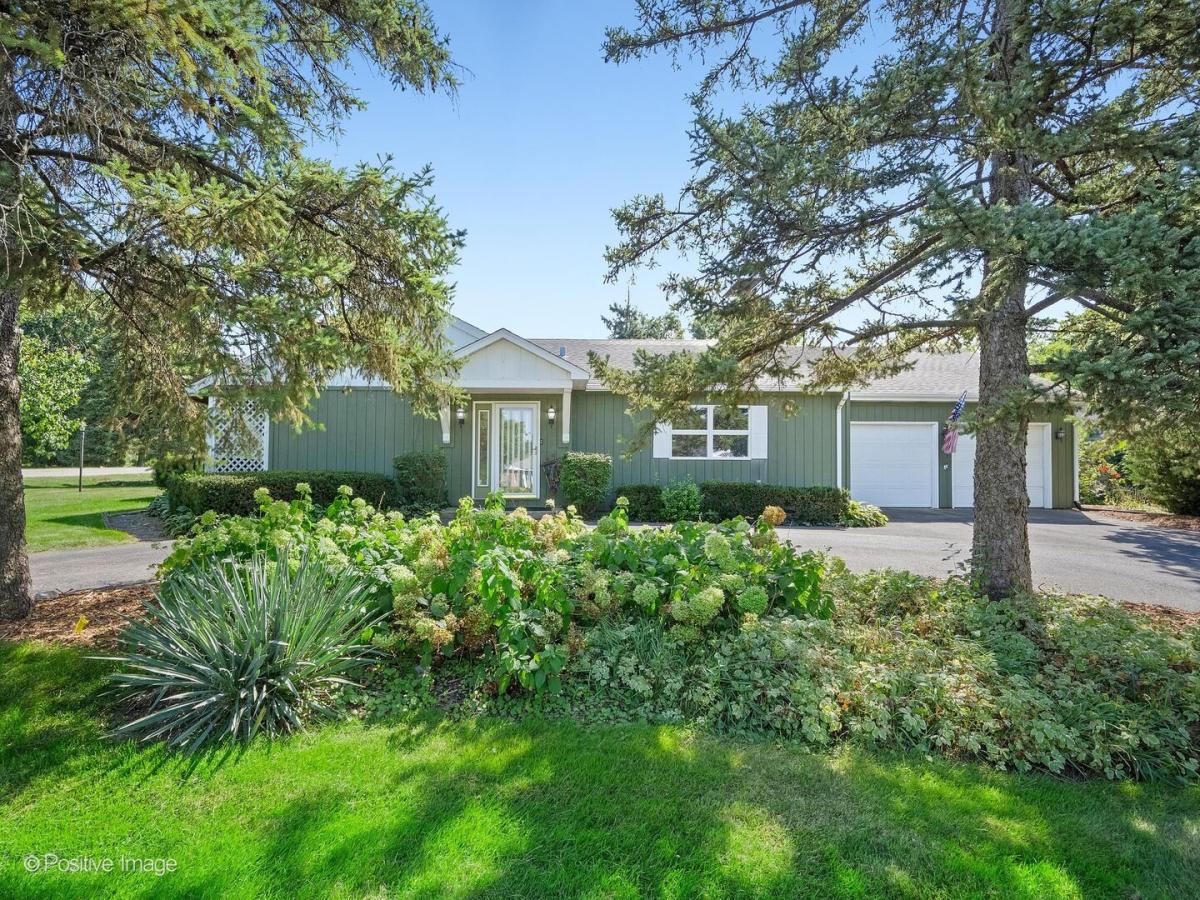
Mid-Century redwood sided ranch offering exceptional potential for comfortable one-level living, thoughtful renovation or creating a custom dream home on an oversized 107′ x 162′ corner lot. A circular driveway, attached heated oversized two-car garage, and inviting backyard patio with charming pergola welcome you to this special property. Inside, a gracious foyer leads to an expansive living and dining room highlighted by a vaulted beamed ceiling, floor-to-ceiling stacked-stone wood-burning fireplace and sliding glass doors that open to the backyard patio. The centrally located kitchen connects seamlessly to a spacious family room featuring warm wood paneling and a built-in entertainment center, creating a welcoming hub for everyday living and entertaining. The bedroom wing includes three bedrooms and two full baths, including a primary suite with a shared bath. A versatile third bedroom/office offers a built-in desk and Murphy bed, providing flexibility for guests, work-from-home needs or additional living space. A partial unfinished basement with laundry, zoned HVAC and a heated attached garage provide valuable functionality and opportunities for future enhancements. Set on an exceptional corner lot in a sought-after location near highly regarded Highlands Elementary and Middle Schools and Lyons Township HS, this property presents a rare opportunity to renovate, enjoy as-is or build in a desirable residential setting.
Property Details
Price:
$439,700
MLS #:
MRD12743499
Status:
Active Under Contract
Beds:
3
Baths:
2
Type:
Single Family
Neighborhood:
lagrangehighlands
Listed Date:
Sep 8, 2026
Finished Sq Ft:
1,755
Year Built:
1955
See this Listing
Schools
School District:
204
Elementary School:
Highlands Elementary School
Middle School:
Highlands Middle School
High School:
Lyons Twp High School
Interior
Appliances
Range, Microwave, Dishwasher, Refrigerator, Washer, Dryer, Humidifier
Bathrooms
2 Full Bathrooms
Cooling
Central Air, Zoned
Fireplaces Total
1
Heating
Natural Gas, Forced Air, Sep Heating Systems – 2+, Zoned
Interior Features
Vaulted Ceiling(s), 1st Floor Bedroom, 1st Floor Full Bath, Built-in Features, Beamed Ceilings, Paneling
Laundry Features
In Unit, Sink
Exterior
Architectural Style
Ranch
Community Features
Park, Street Paved
Construction Materials
Wood Siding
Garage Spaces
2
Lot Features
Corner Lot, Landscaped, Mature Trees
Parking Features
Asphalt, Circular Driveway, Garage Door Opener, Heated Garage, Yes, Garage Owned, Attached, Garage
Parking Spots
2
Parking Total
2
Patio And Porch Features
Patio
Roof
Asphalt
Financial
HOA Fee Frequency
Not Applicable
HOA Includes
None
Tax Year
2025
Taxes
$5,850
Map
Community
- Address5428 Laurel Avenue La Grange Highlands IL
- CityLa Grange Highlands
- CountyCook
- Zip Code60525
Market Summary
Current real estate data for Single Family in La Grange Highlands as of Oct 07, 2026
12
Single Family Listed
28
Avg DOM
320
Avg $ / SqFt
$652,692
Avg List Price
Property Summary
- 5428 Laurel Avenue La Grange Highlands IL is a Single Family for sale in La Grange Highlands, IL, 60525. It is listed for $439,700 and features 3 beds, 2 baths, and has approximately 1,755 square feet of living space, and was originally constructed in 1955. The current price per square foot is $251. The average price per square foot for Single Family listings in La Grange Highlands is $320. The average listing price for Single Family in La Grange Highlands is $652,692.
Similar Listings Nearby


Copyright 2026. All rights reserved.
5428 Laurel Avenue
La Grange Highlands, IL