
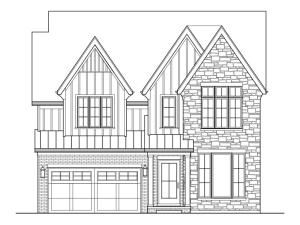
Experience the perfect combination of style, comfort, and luxury in this brand-new custom home, thoughtfully designed for both everyday living and entertaining. Ideally located in La Grange, this elegant home is just a short walk to downtown, train, schools, and local parks. Built by a premier local builder known for timeless design and meticulous craftsmanship, this home offers four levels of inspired living space with high-end finishes throughout. With 6 bedrooms and 5.1 baths, the floor plan blends functionality with elegance. The main level features soaring 10′ ceilings, a chef’s kitchen with custom white cabinetry, professional-grade appliances, and a mudroom conveniently located off the attached 2-car garage. The second floor offers 9′ ceilings, a full laundry room, and a serene primary suite with spa-like bath. On the third floor, you’ll find a spacious 5th bedroom, full bath, and a large open area-perfect as a recreation room, office, or flexible living space. The finished lower level with 10′ ceilings includes an expansive recreation area, optional 6th bedroom, and full bath. All cabinetry is custom designed in collaboration with the builder’s personal designer and handcrafted by their own cabinet company, ensuring one-of-a-kind finishes throughout. With over 4,000sf of living space, this beautiful home is scheduled for late Summer 2026 completion.
Property Details
Price:
$1,799,000
MLS #:
MRD12432149
Status:
Active Under Contract
Beds:
5
Baths:
6
Type:
Single Family
Neighborhood:
lagrange
Listed Date:
Aug 25, 2025
Finished Sq Ft:
4,800
Year Built:
2026
See this Listing
Schools
School District:
204
Elementary School:
Cossitt Avenue Elementary School
Middle School:
Park Junior High School
High School:
Lyons Twp High School
Interior
Bathrooms
5 Full Bathrooms, 1 Half Bathroom
Cooling
Central Air
Fireplaces Total
1
Heating
Natural Gas, Forced Air
Exterior
Construction Materials
Brick, Stone, Combination
Garage Spaces
2
New Construction YN
1
Parking Features
Yes, Attached, Garage
Parking Spots
2
Parking Total
2
Financial
HOA Fee Frequency
Not Applicable
HOA Includes
None
Tax Year
2023
Taxes
$8,682
Map
Community
- Address413 S Kensington Avenue La Grange IL
- CityLa Grange
- CountyCook
- Zip Code60525
Market Summary
Current real estate data for Single Family in La Grange as of Oct 06, 2026
27
Single Family Listed
55
Avg DOM
330
Avg $ / SqFt
$776,698
Avg List Price
Property Summary
- 413 S Kensington Avenue La Grange IL is a Single Family for sale in La Grange, IL, 60525. It is listed for $1,799,000 and features 5 beds, 6 baths, and has approximately 4,800 square feet of living space, and was originally constructed in 2026. The current price per square foot is $375. The average price per square foot for Single Family listings in La Grange is $330. The average listing price for Single Family in La Grange is $776,698.
Similar Listings Nearby


Copyright 2026. All rights reserved.
413 S Kensington Avenue
La Grange, IL