
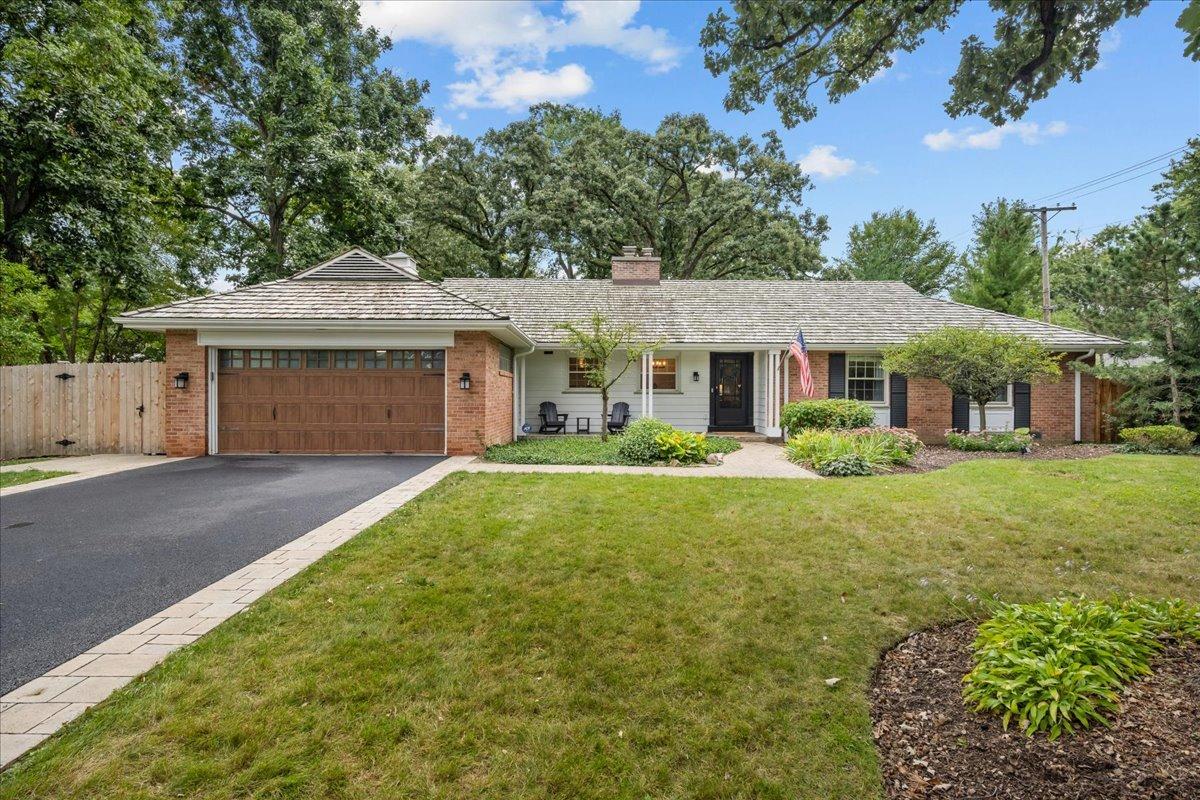
Beautifully updated brick and cedar ranch offering thoughtfully designed, single-level living, with 3 bedrooms and 2 full bathrooms. This inviting home combines classic character with an extensive list of recent updates. Hardwood floors and abundant natural light flow throughout. The recently updated kitchen features custom cabinetry, quartz countertops, herringbone style subway tile backsplash, farmhouse sink, and stainless steel appliances (Viking refrigerator, FiveStar range featuring 6 burners and griddle, exhaust hood, and a Bosch dishwasher). A built-in corner banquette creates a charming eat-in area. The spacious and open living room is complete with a wood burning fireplace and provides direct access to the outdoor deck. The dining area is adjacent to the living room and flows seamlessly into a private office with a fireplace and built-in shelving. The generously sized mudroom with built-in cabinets and bench seat, washer & dryer, utility sink and spacious pantry closet, provides convenient access to the attached 2-car garage. The primary bedroom features a walk-in closet and recently remodeled bathroom. Outdoor living is equally impressive. A large deck provides plenty of space for dining and entertaining, while a separate bluestone patio offers another inviting place to relax and enjoy the expansive fenced-in backyard. Mature trees and established landscaping create a beautiful backdrop, and a charming outdoor shed with a paved walkway provides additional storage and is equipped with electricity. Major updates recently completed including: new asphalt driveway with paver border (2023), new attic insulation (2026), new fencing (2026), paver grill patio and paver walkway (2025), new Bosch dishwasher (2023), new garage door opener system (2022), remodeled primary bathroom (2021), chimney tuck-pointing (2020), kitchen and mudroom updates including new quartz countertops, tile backsplash, new sinks, and paint (2020), new and refinished hardwood flooring (2019), water heater (2019), furnace and AC (2018), cedar shake roof (2017). This ideally located home provides close proximity to Middlefork Savannah and is within close proximity to downtown Lake Forest. Everett School District!
Property Details
Price:
$775,000
MLS #:
MRD12764017
Status:
Active Under Contract
Beds:
3
Baths:
2
Type:
Single Family
Neighborhood:
lakeforest
Listed Date:
Sep 24, 2026
Finished Sq Ft:
1,965
Year Built:
1953
See this Listing
Schools
School District:
115
Elementary School:
Everett Elementary School
Middle School:
Deer Path Middle School
High School:
Lake Forest High School
Interior
Appliances
Range, Microwave, Dishwasher, Refrigerator, Washer, Dryer, Disposal, Stainless Steel Appliance(s), Range Hood
Bathrooms
2 Full Bathrooms
Cooling
Central Air
Fireplaces Total
2
Flooring
Hardwood
Heating
Natural Gas, Forced Air
Interior Features
Open Floorplan
Laundry Features
Main Level
Exterior
Architectural Style
Ranch
Construction Materials
Brick, Cedar
Garage Spaces
2
Other Structures
Shed(s)
Parking Features
Asphalt, Yes, Garage Owned, Attached, Garage
Parking Spots
2
Parking Total
2
Patio And Porch Features
Deck
Roof
Shake
Financial
HOA Fee Frequency
Not Applicable
HOA Includes
None
Tax Year
2025
Taxes
$11,150
Map
Community
- Address975 Inverlieth Terrace Lake Forest IL
- CityLake Forest
- CountyLake
- Zip Code60045
Market Summary
Current real estate data for Single Family in Lake Forest as of Oct 07, 2026
76
Single Family Listed
70
Avg DOM
478
Avg $ / SqFt
$2,696,700
Avg List Price
Property Summary
- 975 Inverlieth Terrace Lake Forest IL is a Single Family for sale in Lake Forest, IL, 60045. It is listed for $775,000 and features 3 beds, 2 baths, and has approximately 1,965 square feet of living space, and was originally constructed in 1953. The current price per square foot is $394. The average price per square foot for Single Family listings in Lake Forest is $478. The average listing price for Single Family in Lake Forest is $2,696,700.
Similar Listings Nearby



Copyright 2026. All rights reserved.
975 Inverlieth Terrace
Lake Forest, IL