
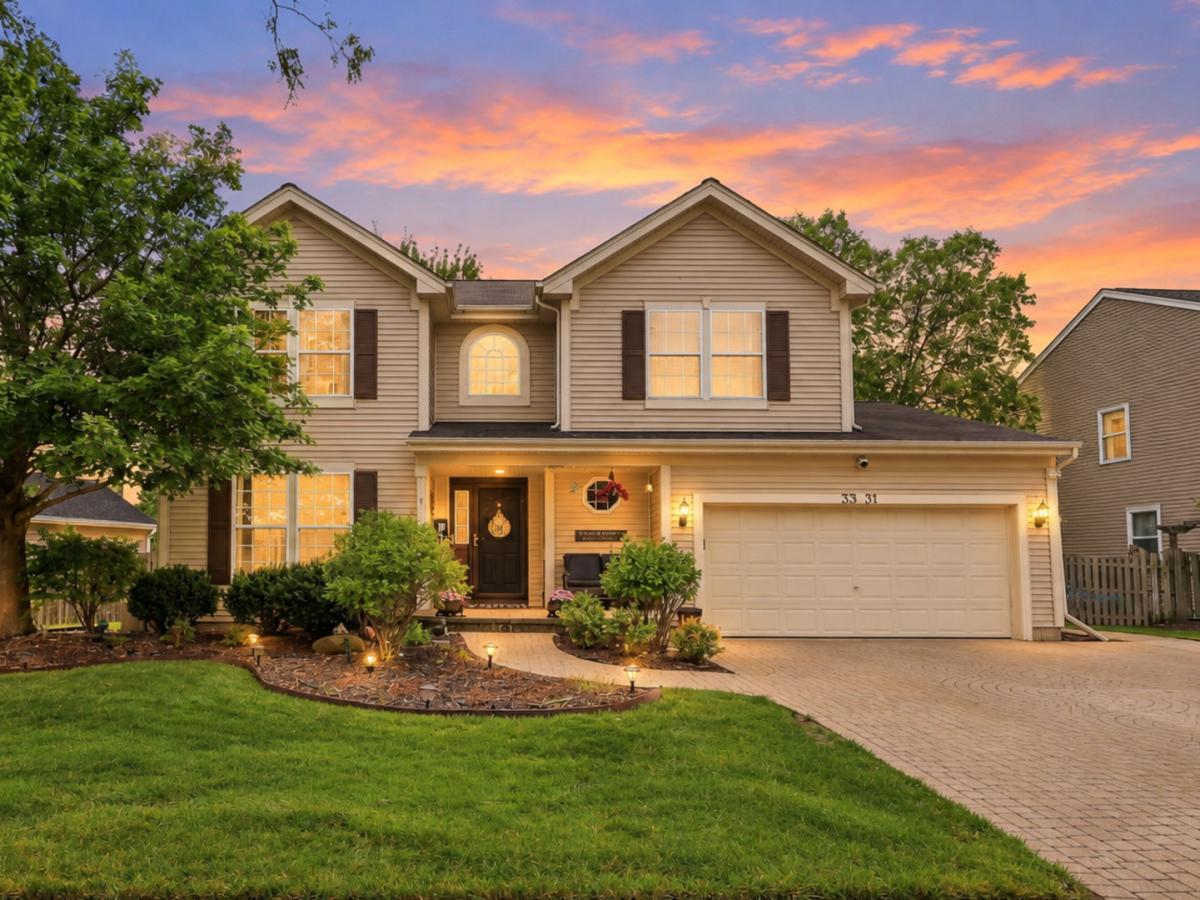
Welcome home to this beautiful Williamsburg model, where curb appeal begins with a show-stopping, extended full brick paver driveway! Step inside the foyer and you’ll find the living room, currently used as a home office, and wood laminate flooring throughout. The dining room flows into the spacious kitchen featuring a large island, stainless steel appliances and pantry. Entertaining is easy with the family room and four-season sunroom both open to the kitchen, creating a wonderful gathering space. A convenient main-level laundry room includes a rough-in for a utility sink. Upstairs, the master suite features a walk-in closet with custom built-in organizers and a private bathroom with dual vanities, jetted tub, separate shower and linen closet. Three additional bedrooms, a second full bathroom and another linen closet complete the upper level. The full basement offers plenty of room to make it your own and is currently features a gym area, craft area and abundant storage plus a bathroom rough-in for future finishing. Outside, enjoy mature trees, a beautiful brick paver patio and a brick pathway leading to the front of the home. A dedicated gas line makes grilling easy, no more propane tanks! New A/C installed August 2026 with a transferable warranty. All of this in highly rated Huntley Community School District 158. A wonderful home with space to live, work and entertain!
Property Details
Price:
$469,000
MLS #:
MRD12755231
Status:
Active Under Contract
Beds:
4
Baths:
3
Type:
Single Family
Subdivision:
Meadowbrook
Neighborhood:
lakeinthehills
Listed Date:
Sep 10, 2026
Finished Sq Ft:
2,427
Year Built:
2002
See this Listing
Schools
School District:
158
Elementary School:
Chesak Elementary School
Middle School:
Marlowe Middle School
High School:
Huntley High School
Interior
Appliances
Microwave, Dishwasher, Refrigerator, Washer, Dryer, Disposal, Stainless Steel Appliance(s), Water Softener Rented, Humidifier
Bathrooms
2 Full Bathrooms, 1 Half Bathroom
Cooling
Central Air
Flooring
Laminate
Heating
Natural Gas, Forced Air
Interior Features
Vaulted Ceiling(s), Walk-In Closet(s), Open Floorplan
Laundry Features
Main Level
Exterior
Architectural Style
Bungalow, Traditional
Community Features
Sidewalks, Street Lights, Street Paved
Construction Materials
Vinyl Siding
Fencing
Fenced
Garage Spaces
2
Other Structures
Shed(s)
Parking Features
Brick Driveway, Garage Door Opener, Yes, Garage Owned, Attached, Garage
Parking Spots
2
Parking Total
2
Patio And Porch Features
Patio
Financial
HOA Fee Frequency
Not Applicable
HOA Includes
None
Tax Year
2025
Taxes
$8,485
Map
Community
- Address3331 Montgomery Drive Lake In The Hills IL
- SubdivisionMeadowbrook
- CityLake In The Hills
- CountyMcHenry
- Zip Code60156
Market Summary
Current real estate data for Single Family in Lake In The Hills as of Oct 06, 2026
48
Single Family Listed
42
Avg DOM
212
Avg $ / SqFt
$440,140
Avg List Price
Property Summary
- Located in the Meadowbrook subdivision, 3331 Montgomery Drive Lake In The Hills IL is a Single Family for sale in Lake In The Hills, IL, 60156. It is listed for $469,000 and features 4 beds, 3 baths, and has approximately 2,427 square feet of living space, and was originally constructed in 2002. The current price per square foot is $193. The average price per square foot for Single Family listings in Lake In The Hills is $212. The average listing price for Single Family in Lake In The Hills is $440,140.
Similar Listings Nearby


Copyright 2026. All rights reserved.
3331 Montgomery Drive
Lake In The Hills, IL