
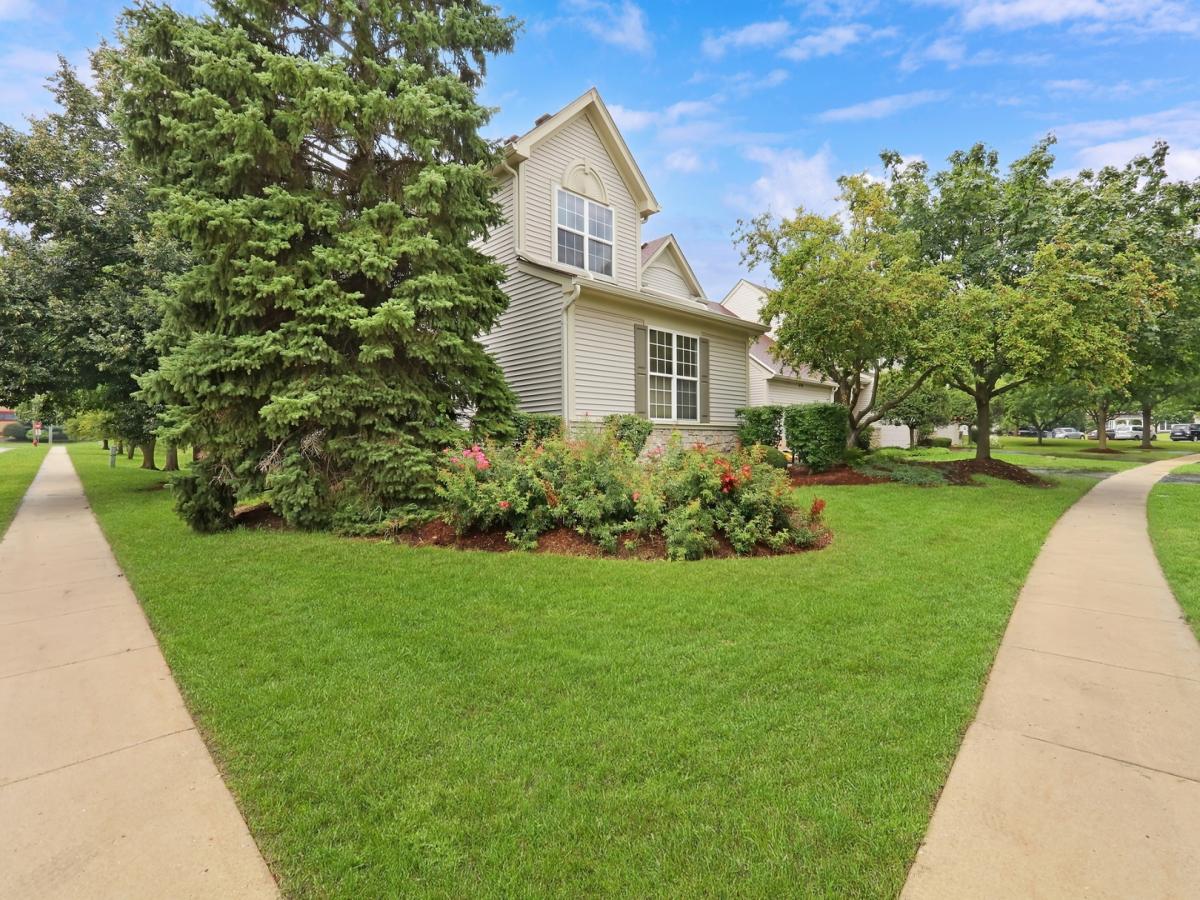
Your search ends here! Beautifully maintained and move-in-ready end-unit townhome offering a bright, spacious layout with abundant natural light and an attached 2-car garage. Fresh neutral paint and carpeting throughout create a clean and inviting feel, while vinyl flooring in the front entry and kitchen adds everyday practicality. The spacious living room and dining room combination features a vaulted ceiling, creating an open and airy feel that’s perfect for everyday living and entertaining. A sliding patio door from the living room leads directly to the concrete patio, extending the living space outdoors. The kitchen offers plenty of cabinetry and countertop space, providing excellent storage and room for meal preparation. The desirable first-floor primary bedroom features a private full ensuite bathroom with dual sinks, a separate shower, and an oversized soaking tub, along with a large walk-in closet. Convenient first-floor laundry adds to the home’s functional layout. Upstairs, you’ll find generously sized bedrooms that share a full bathroom, providing a functional second-floor layout. The finished basement features plenty of additional living space along with a convenient half bathroom, a separate office or den, and additional storage space, offering plenty of flexibility for everyday needs. The end-unit location provides additional windows and natural light, while mature trees surrounding the home create a pleasant backdrop. Floor plans in photos. Schedule a showing today.
Property Details
Price:
$339,900
MLS #:
MRD12740257
Status:
Active
Beds:
3
Baths:
4
Type:
Single Family
Neighborhood:
lakevillalindenhurst
Listed Date:
Aug 22, 2026
Finished Sq Ft:
1,533
Year Built:
2001
See this Listing
Schools
School District:
117
Interior
Appliances
Range, Microwave, Dishwasher, Refrigerator, Washer, Dryer, Stainless Steel Appliance(s)
Bathrooms
2 Full Bathrooms, 2 Half Bathrooms
Cooling
Central Air
Heating
Natural Gas, Forced Air
Interior Features
Cathedral Ceiling(s), 1st Floor Bedroom
Laundry Features
Main Level, Washer Hookup
Exterior
Common Walls
End Unit
Construction Materials
Stone
Garage Spaces
2
Lot Features
Landscaped
Parking Features
Asphalt, Garage Door Opener, Yes, Attached, Garage
Parking Spots
2
Parking Total
2
Patio And Porch Features
Patio
Roof
Asphalt
Financial
HOA Fee
$330
HOA Fee Frequency
Monthly
HOA Includes
Exterior Maintenance, Lawn Care, Snow Removal
Tax Year
2025
Taxes
$6,807
Map
Community
- Address320 Berkshire Drive Lake Villa IL
- CityLake Villa
- CountyLake
- Zip Code60046
Market Summary
Current real estate data for Single Family in Lake Villa as of Oct 09, 2026
58
Single Family Listed
44
Avg DOM
198
Avg $ / SqFt
$424,223
Avg List Price
Property Summary
- 320 Berkshire Drive Lake Villa IL is a Single Family for sale in Lake Villa, IL, 60046. It is listed for $339,900 and features 3 beds, 4 baths, and has approximately 1,533 square feet of living space, and was originally constructed in 2001. The current price per square foot is $222. The average price per square foot for Single Family listings in Lake Villa is $198. The average listing price for Single Family in Lake Villa is $424,223.
Similar Listings Nearby


Copyright 2026. All rights reserved.
320 Berkshire Drive
Lake Villa, IL