
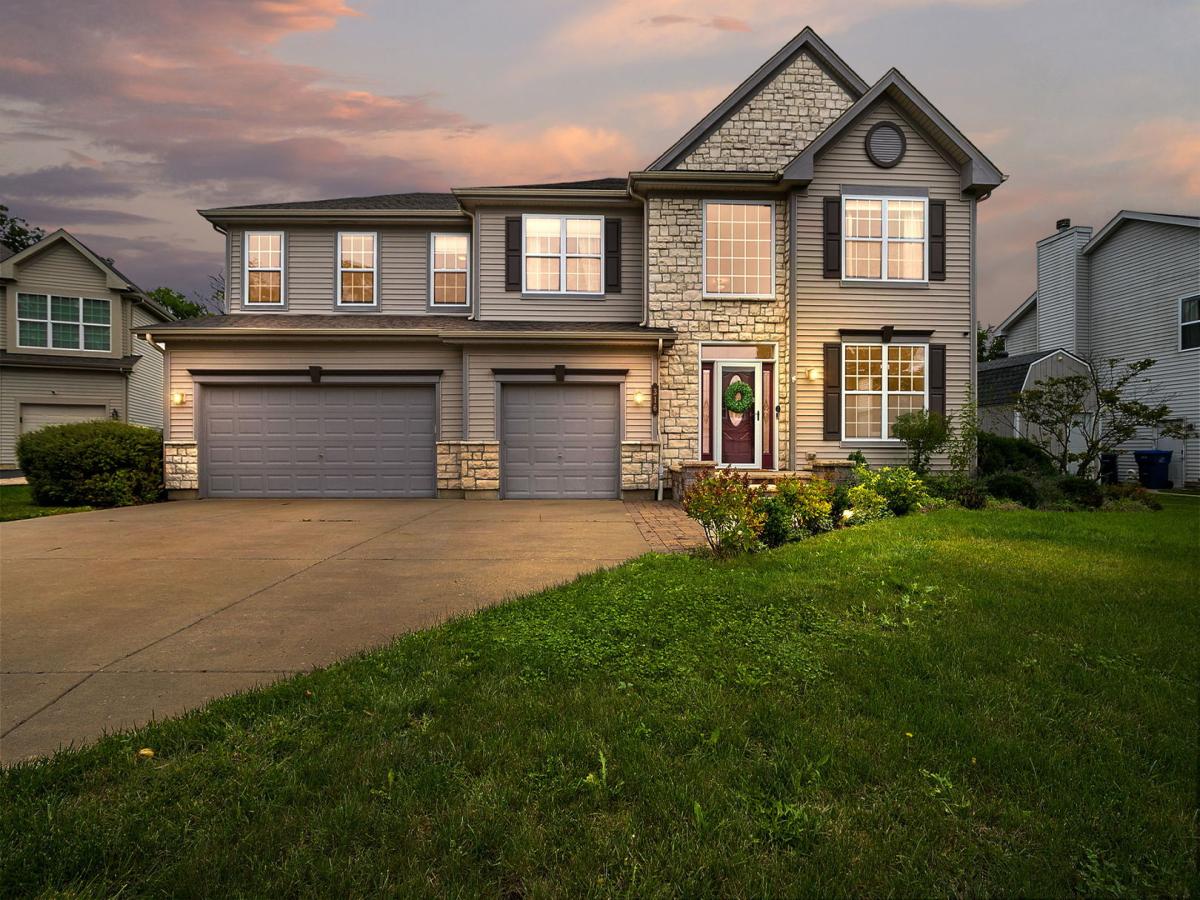
Stunning 5-bedroom, 2.5-bathroom, 2-story home is located in the Cedar Ridge Estates neighborhood.This spacious, thoroughly updated, w/ ample natural light offers an “HGTV vibe” throughout the entire living space. Grand 2-Story foyer greets you with a inviting open floorplan- sitting room and living room w/ cozy electric fireplace and hardwood floors. Oversized kitchen with ample cabinets and counter space featuring double oven, new cooktop and refrigerator opens to soaring 2-story family room with floor to ceiling stone fireplace is perfect for relaxing during the cold winter months. Dinning room with wall of windows and nature views as the perfect backdrop for your gatherings. The second floor features 4 bedrooms and two full baths, including a spacious primary suite w/ gorgeous accent wall, a large walk-in closet and updated bathroom. The first-floor laundry room and spacious 3 car garage.The partially finished basement with a 5th bedroom allows for additional flex space to expand in the future. Enjoy your own private oasis professionally landscaped yard w/ a fenced-in oversized brick paver patio and views of the pond. This home is a must-see! Sold “As Is”.
Property Details
Price:
$539,999
MLS #:
MRD12762134
Status:
Active Under Contract
Beds:
5
Baths:
3
Type:
Single Family
Subdivision:
Cedar Ridge Estates
Neighborhood:
lakevillalindenhurst
Listed Date:
Sep 17, 2026
Finished Sq Ft:
3,312
Year Built:
2003
See this Listing
Schools
School District:
124
Elementary School:
Olive C Martin School
Middle School:
Peter J Palombi School
High School:
Grant Community High School
Interior
Appliances
Double Oven, Microwave, Dishwasher, Refrigerator, Washer, Dryer, Disposal, Stainless Steel Appliance(s), Cooktop
Bathrooms
2 Full Bathrooms, 1 Half Bathroom
Cooling
Central Air, Zoned
Fireplaces Total
1
Flooring
Hardwood
Heating
Natural Gas, Forced Air, Zoned
Interior Features
Cathedral Ceiling(s), Walk-In Closet(s)
Laundry Features
Main Level, Gas Dryer Hookup, In Unit
Exterior
Architectural Style
Traditional
Community Features
Park, Curbs, Sidewalks, Street Lights, Street Paved
Construction Materials
Vinyl Siding, Stone
Fencing
Fenced
Garage Spaces
3
Lot Features
Landscaped
Parking Features
Asphalt, Garage Door Opener, Yes, Garage Owned, Attached, Garage
Parking Spots
3
Parking Total
3
Patio And Porch Features
Patio
Roof
Asphalt
View
Water
Window Features
Screens
Financial
HOA Fee
$45
HOA Fee Frequency
Monthly
HOA Includes
None
Tax Year
2025
Taxes
$12,338
Map
Community
- Address316 Cedar Ridge Drive Lake Villa IL
- SubdivisionCedar Ridge Estates
- CityLake Villa
- CountyLake
- Zip Code60046
Market Summary
Current real estate data for Single Family in Lake Villa as of Oct 06, 2026
58
Single Family Listed
45
Avg DOM
198
Avg $ / SqFt
$424,503
Avg List Price
Property Summary
- Located in the Cedar Ridge Estates subdivision, 316 Cedar Ridge Drive Lake Villa IL is a Single Family for sale in Lake Villa, IL, 60046. It is listed for $539,999 and features 5 beds, 3 baths, and has approximately 3,312 square feet of living space, and was originally constructed in 2003. The current price per square foot is $163. The average price per square foot for Single Family listings in Lake Villa is $198. The average listing price for Single Family in Lake Villa is $424,503.
Similar Listings Nearby


Copyright 2026. All rights reserved.
316 Cedar Ridge Drive
Lake Villa, IL